40 Parklea Dr
$ 3,300,000
SOLD
Login to see the price
Features
Location
Description
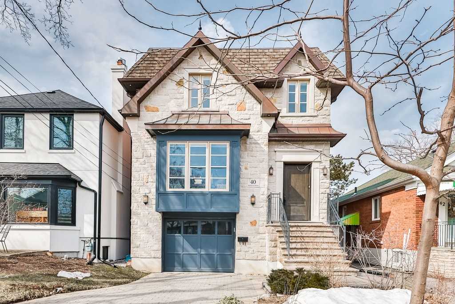
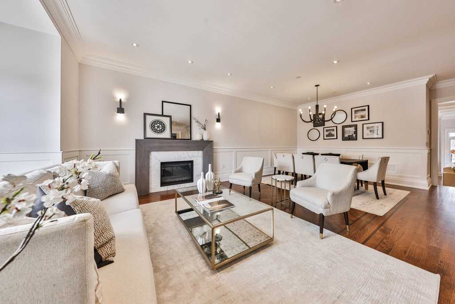
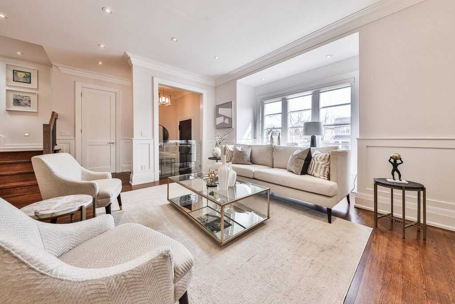
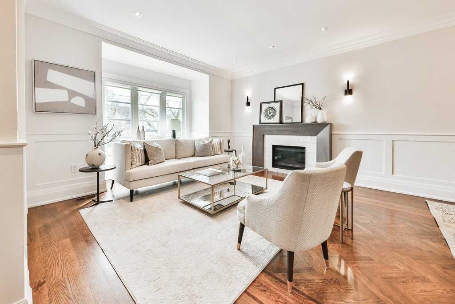
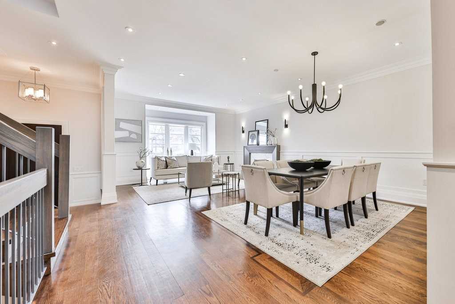
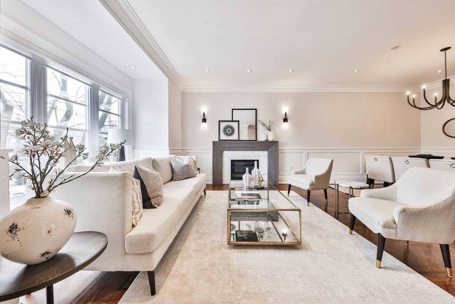
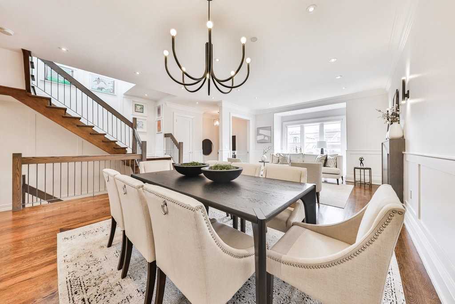
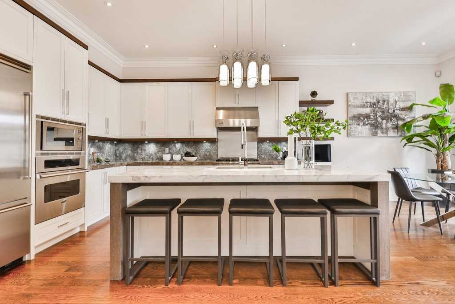
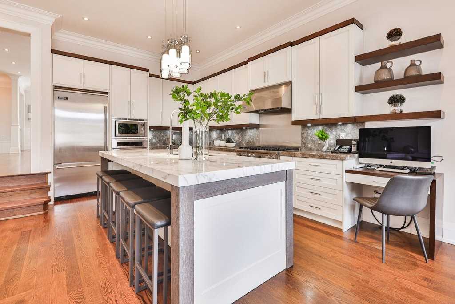
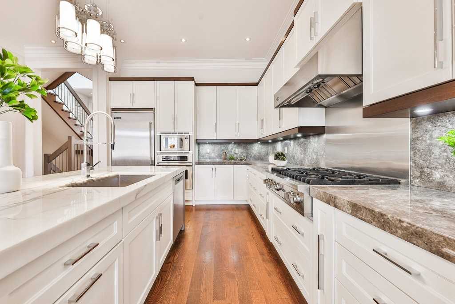
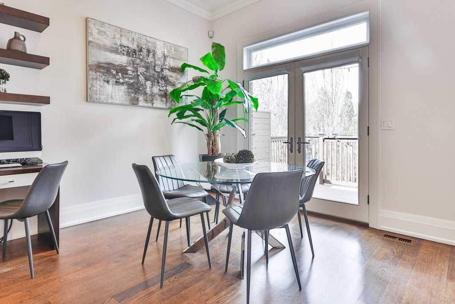
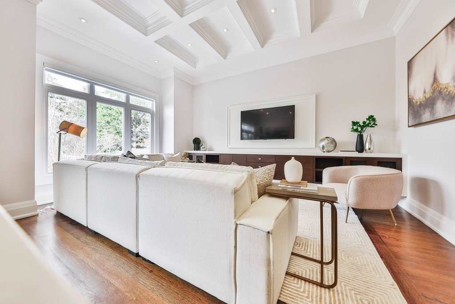
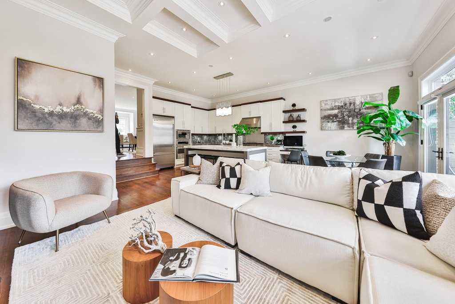
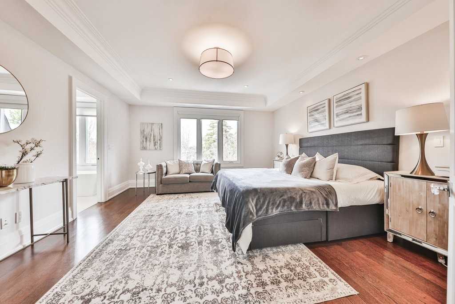
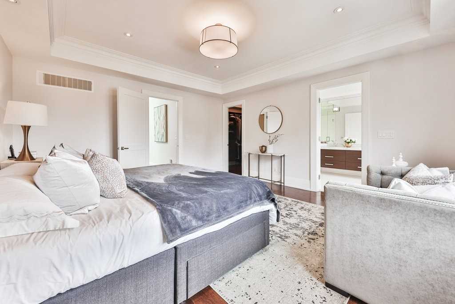
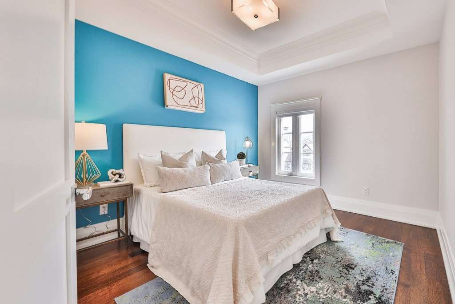
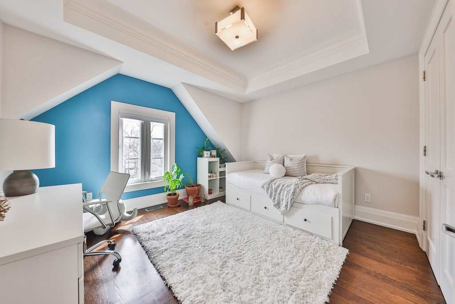
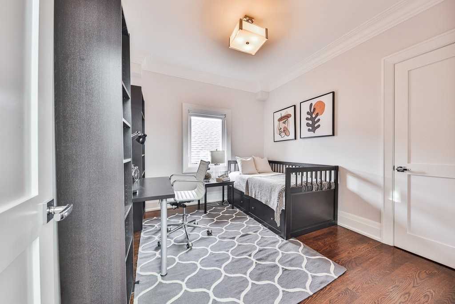
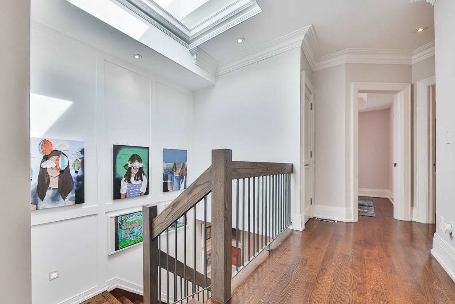
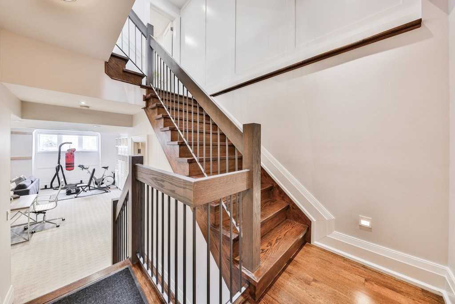
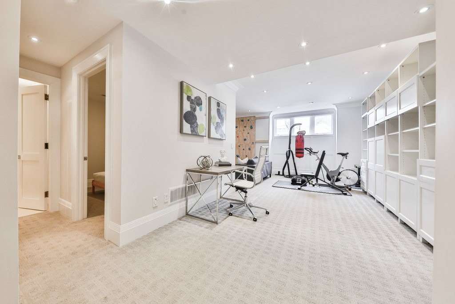
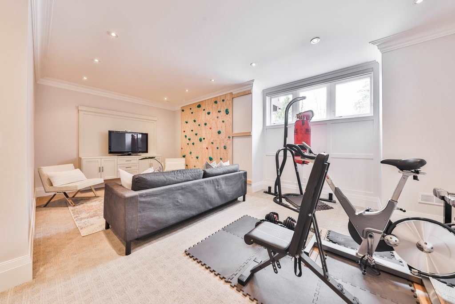
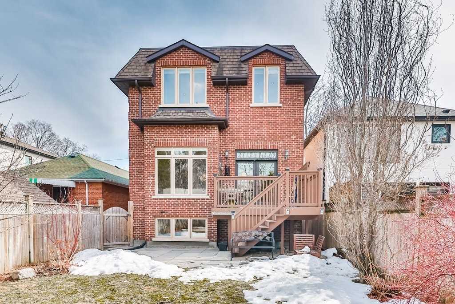
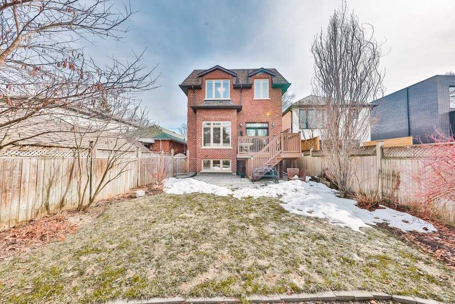
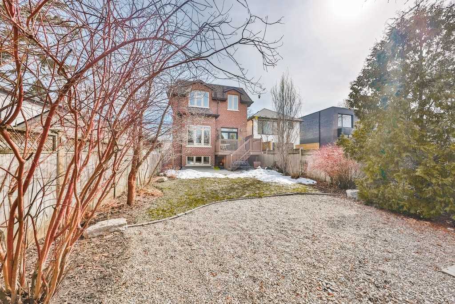
Welcome To This Gorgeous Custom Built Home Conveniently Situated In South Leaside. Boasting Exceptional Quality, This Stylish And Well-Maintained Home Offers An Extra Wide Open Main Floor W/Show Stopping Ceilings, Gorgeous White Oak Hardwood Floors, Stunning Eat-In Kitchen W Viking Appliances, Oversized Calcutta Island, Coffered Ceiling & Walk Out To Cedar Sundeck Overlooking The Backyard. Generous Sized Bedrooms Throughout Plus An Ample Sized Garage Complete The Package. Located In An Excellent School District - Bessborough & Leaside High - W/Easy Access To Community Recreational Facilities, Shopping & Transit. This Is Your Opportunity To Own A Premier Home In One Of Toronto's Most Sought After Neighborhoods!
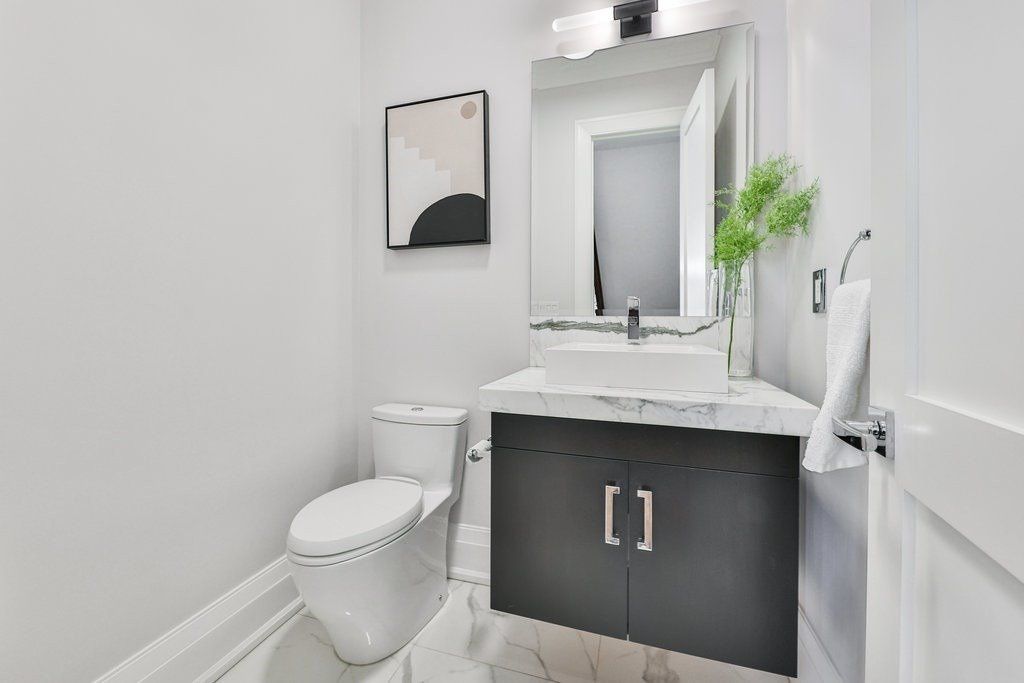
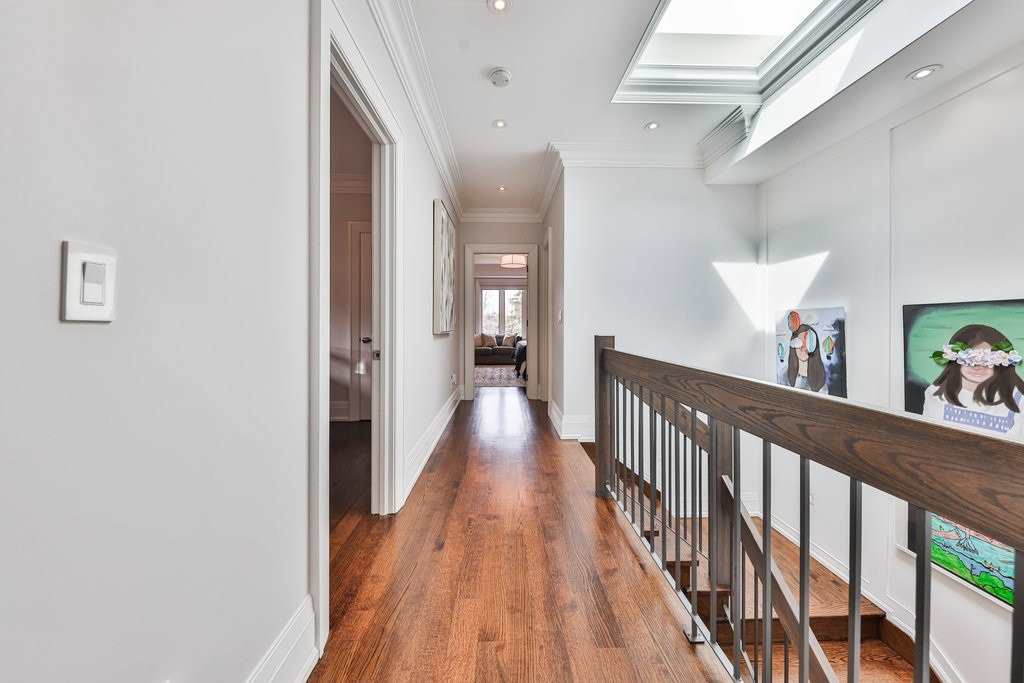
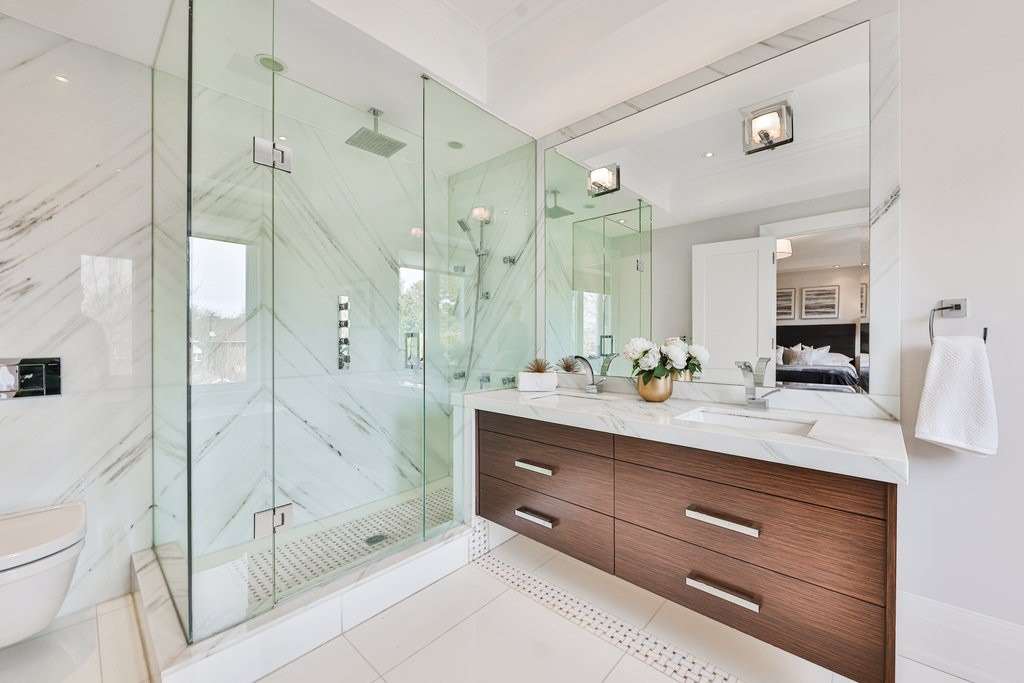
Wainscoting, Pot Lights, Crown Moulding Thruout Main. Limestone & Brick Exterior. Aquabango Freestanding Tub In Primary Ensuite. Heated Flrs In Primary Ensuite & 2nd Bath. Moen Faucet In Bsmt Bathrm, Cabano Bath Fixtures In All Bathrooms.
Overview
-
ID: C5990527
-
City: Toronto
-
Community: Leaside
-
Property Type: Single Family
-
Building Type: Detached
-
Style: 2-Storey
-
Bedrooms: 4+1
-
Bathrooms: 5
-
Garages: 1
-
Garage Type: Built-In
-
Parking: 2
-
Living Area: 3000-3500
-
Total Area: 3000-3500 3000-3500
-
Taxes: $12720.8 (2022)
-
Cooling: Central Air
-
Heat Type: Gas
-
Kitchens: 1
-
Total Area: 3000-3500
Property Details
Basement:
Finished
Lot Size:
31 X 135
Pool Features:
None
Amenities & Features
- Air Conditioning
- Swimming Pool
Location
Nearby Schools
Source: Schools information and student demographics
For further information and school ranking visit Fraser Institution and EQAO.
| Green | Yellow | Orange | Red | |
| Average student achievements (out of 100%) | 100-76 | 75-60 | 60-40 | 40-0 |
Transaction History
| List Date | Transaction | List Price | Sold/Leased Price | DOM | Status | Transaction Date |
|---|
All information displayed is believed to be accurate but is not guaranteed and should be independently verified. No warranties or representations are made of any kind.
Data is provided courtesy of PropTx.

Disclaimer: The property is not necessarily in the boundary of the schools shown above. This map indicates the closest primary and secondary schools. This tool is designed to provide the viewer an overview of the ratings of nearby public schools, and does not suggest association to school boundaries. To view all schools and boundaries please visit the respective district school board’s website.
Book a Showing

Kate Songul Korkmaz
REALTOR®- (416) 948-2044
- katekorkmaz@gmail.com