405-225 Bamburgh Circ
$ 659,000
SOLD
Login to see the price
Features
Location
Description
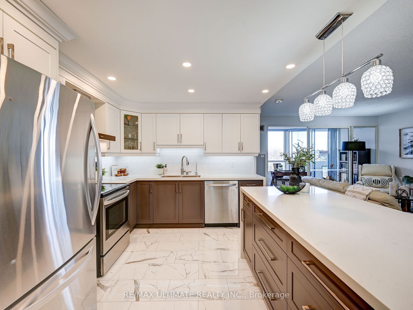
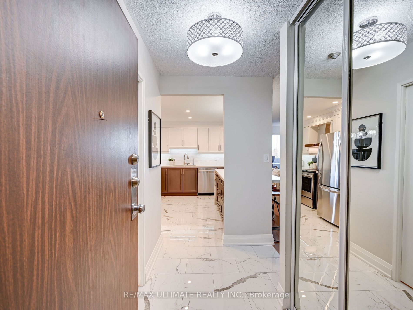
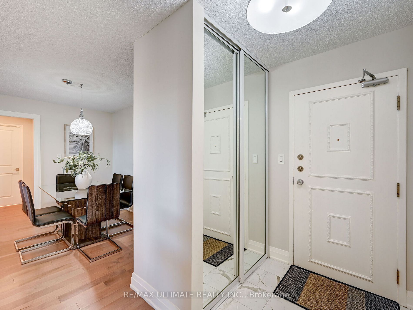
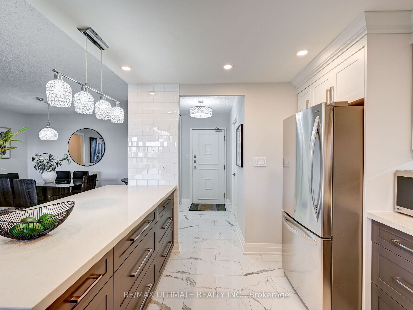
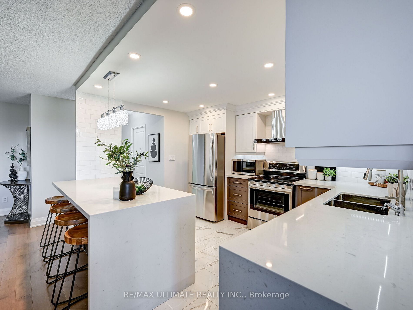
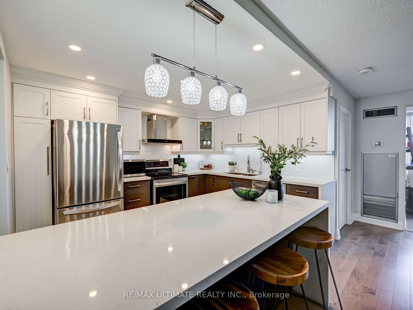
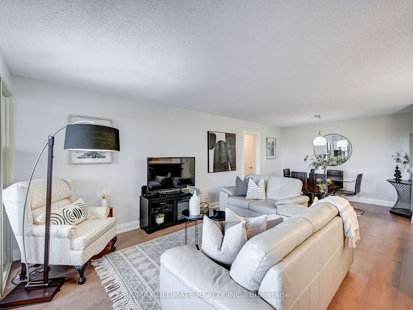
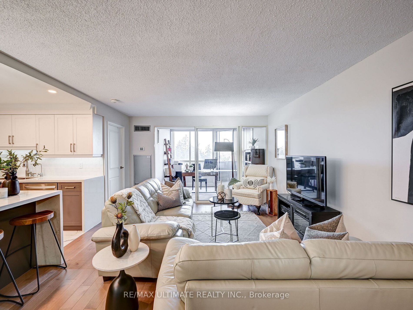
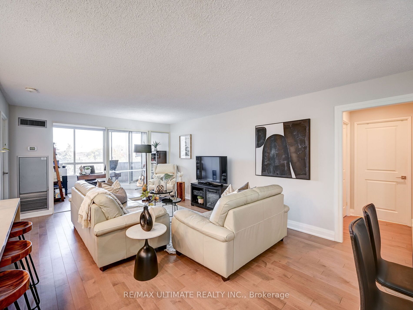
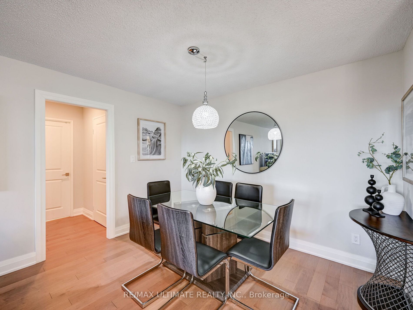
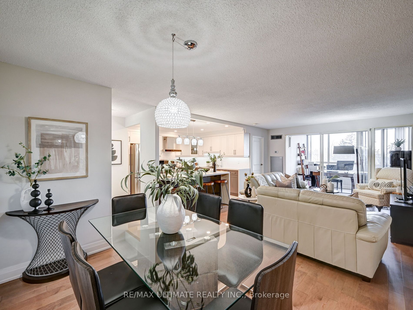
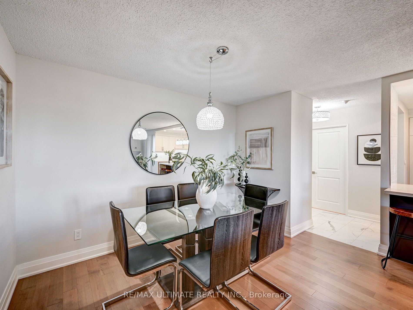
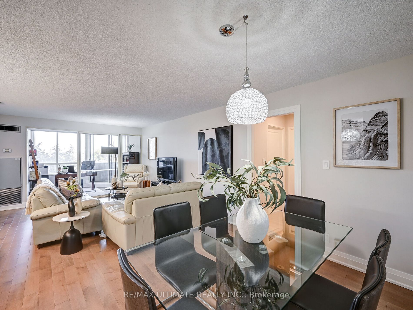
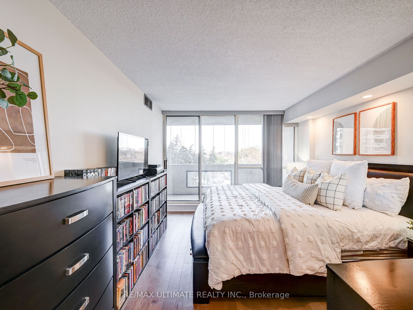
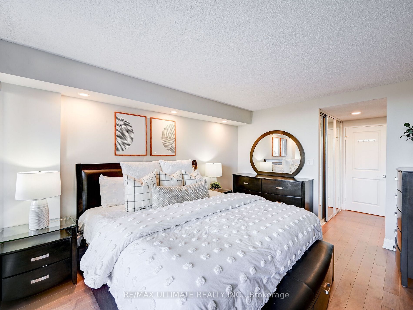
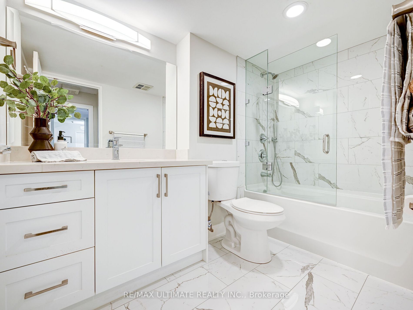
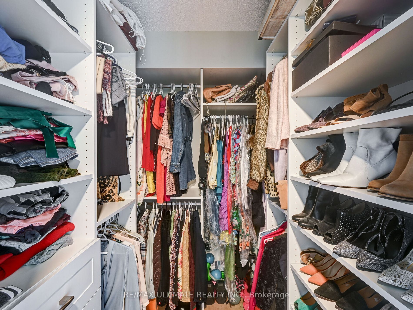
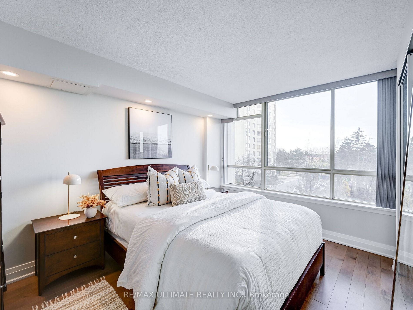
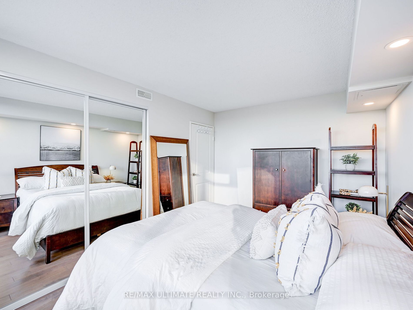
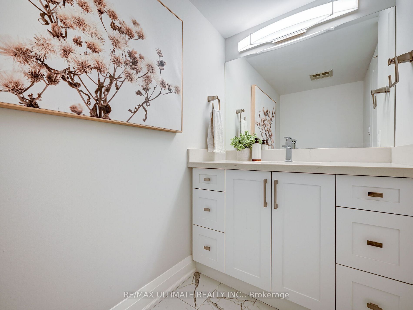
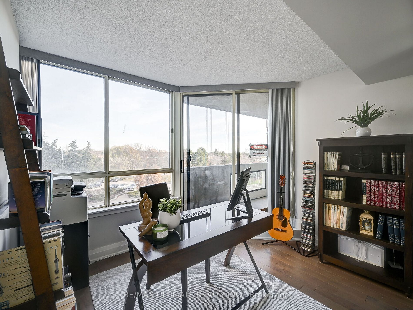
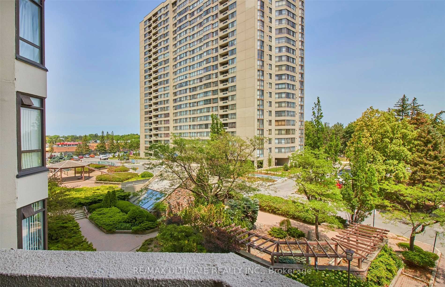
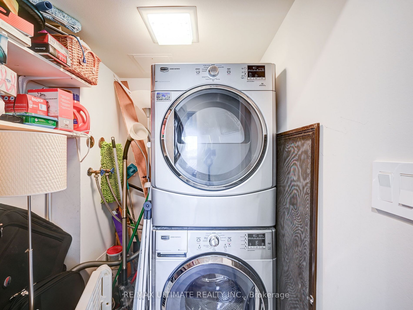
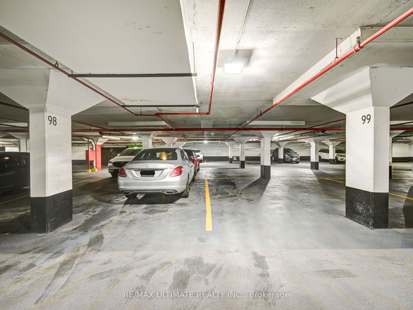
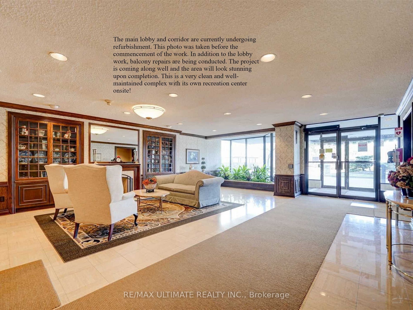
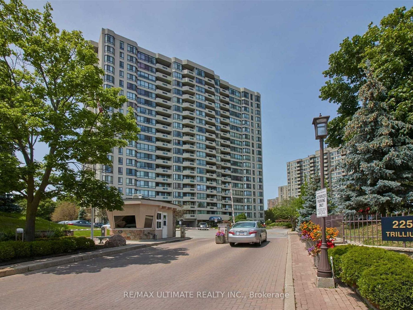
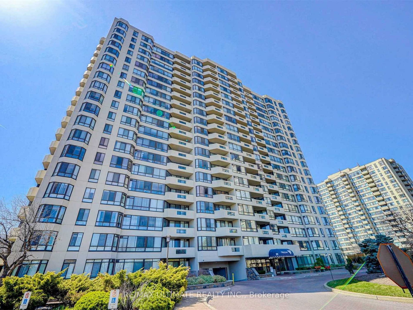
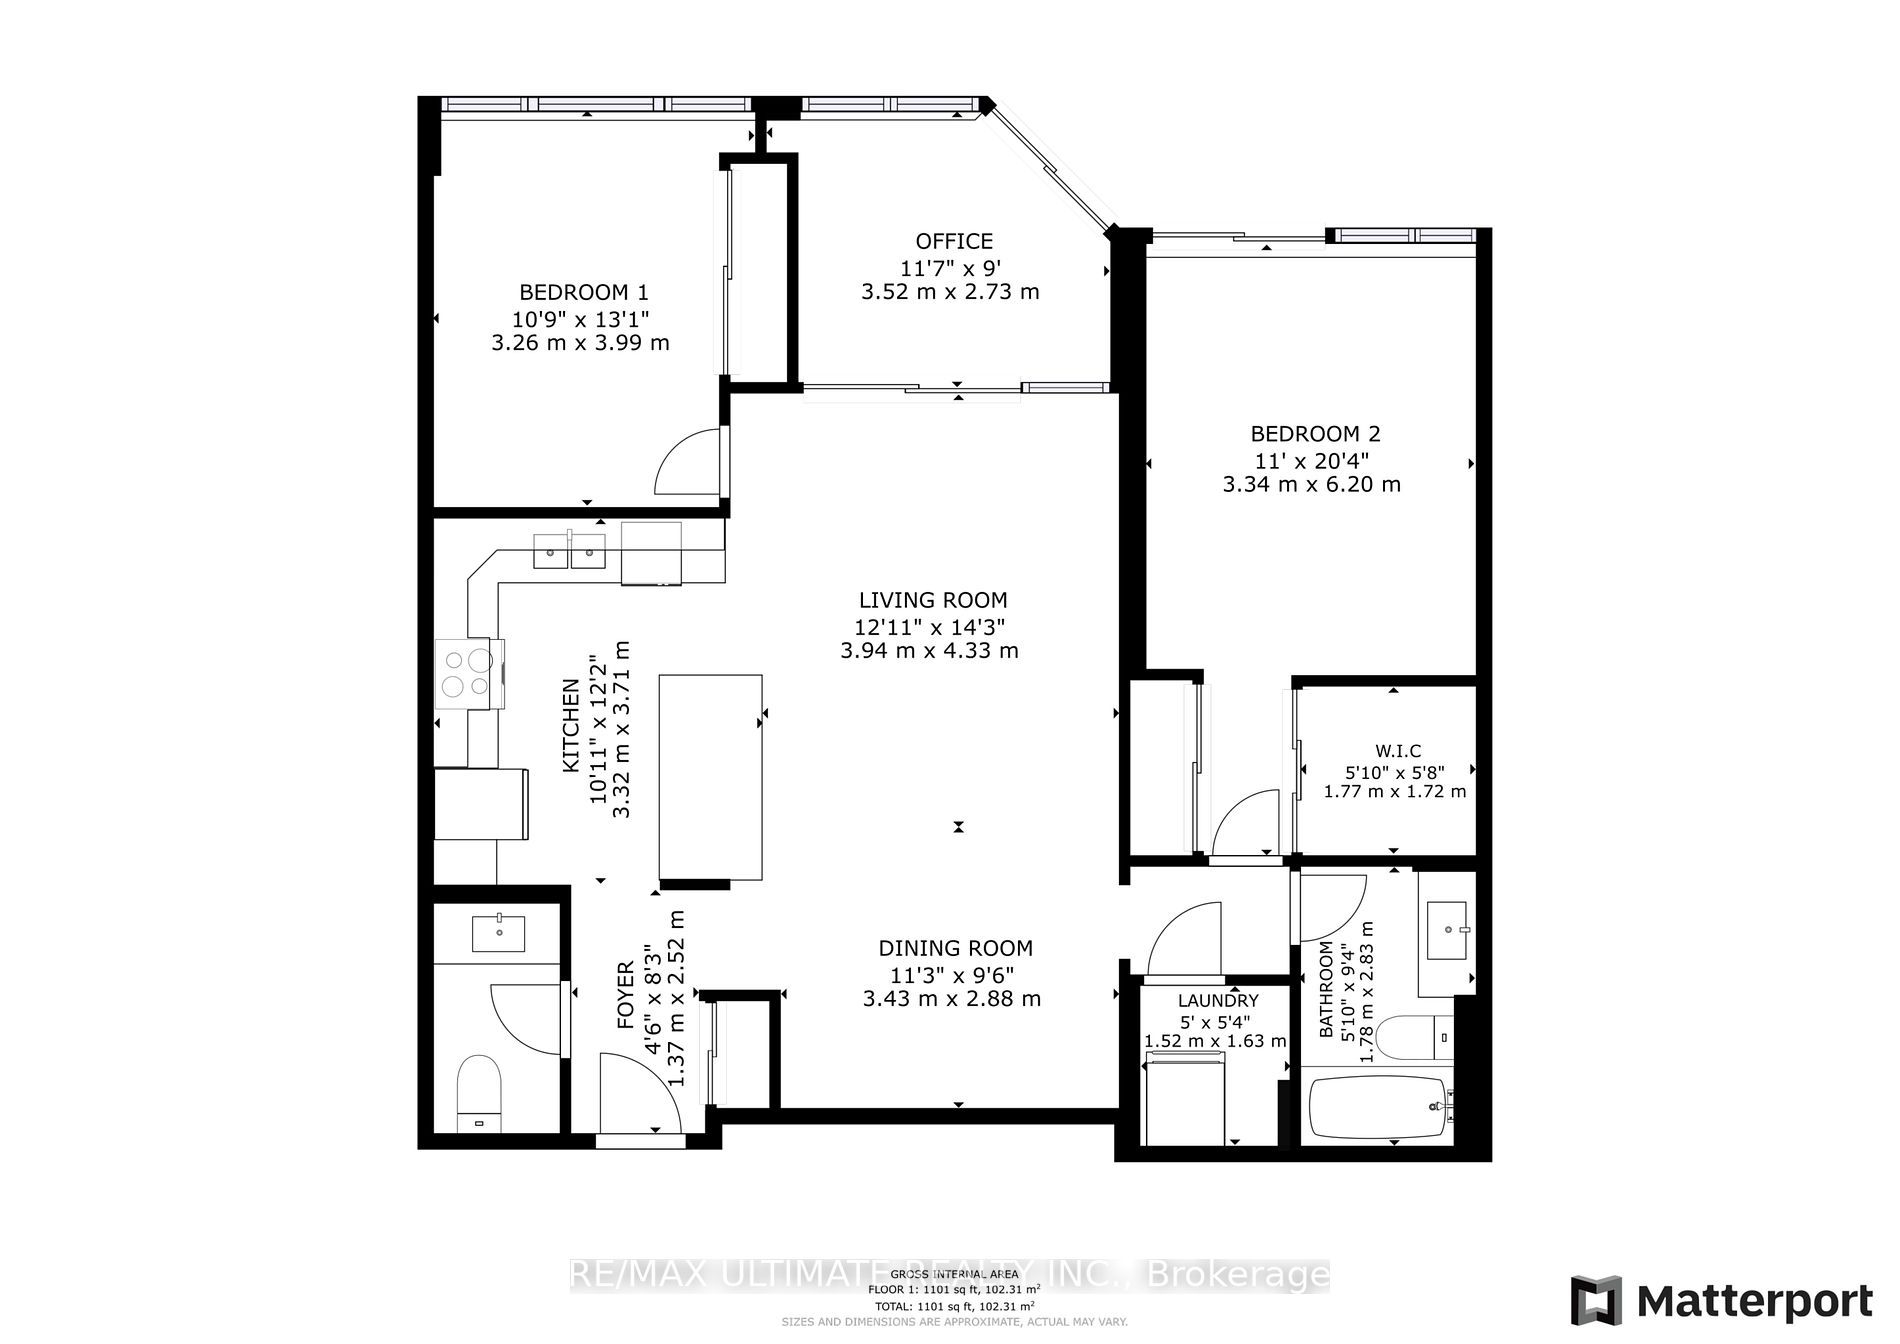
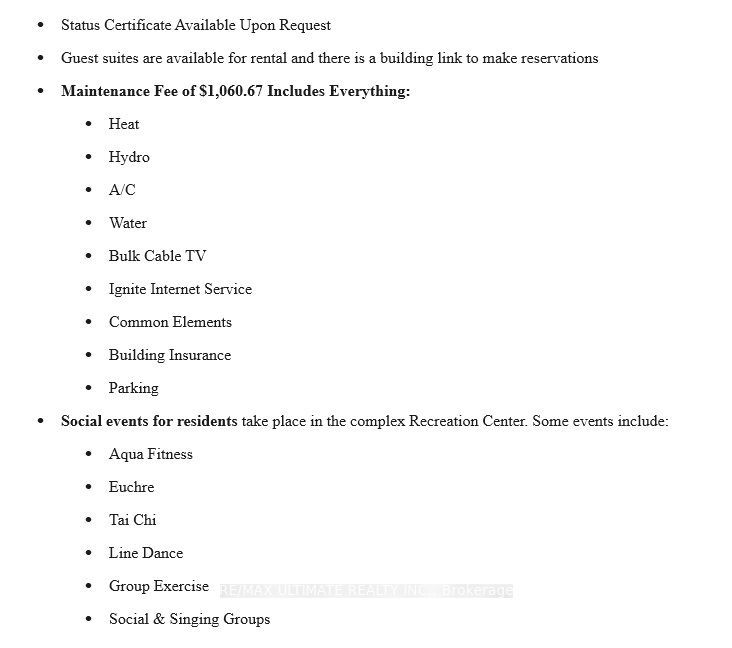
One of The Nicest Units w/1100sf of Living Space! Desirable Split 2 Bedroom Floor Plan Plus Den. Completely Renovated w/ Quality Finishes & Workmanship in 2020. Stunning Two-Tone Kitchen w/Breakfast Bar & Waterfall. Large Primary Bedroom w/ Walkout To Balcony, 4pc Ensuite, Walk-In Closet And A Separate Double Closet. Second Bedroom Is Generous In Size W/ Wall-to-Wall Windows & Spacious Double Closet. Den Offers A Comfortable Work Space With Big Windows & A Walk Out To The Balcony. Live, Work & Play at the Trillium w/ Fabulous Recreation Complex & Local Amenities. 2 Owned Side By Side Parking Spots Close to Elevator & Locker. Maintenance Fee Includes All Utilities, bulk Cable TV & Ignite Internet. Well Managed Complex With Meticulously Maintained Grounds. The Building is Currently Undergoing Updates In Certain Areas And These Changes Will Modernize The Complex. Speak w/Listing Agents For Info. Status Certificate Is Available Upon Request. See Multimedia & All Photos
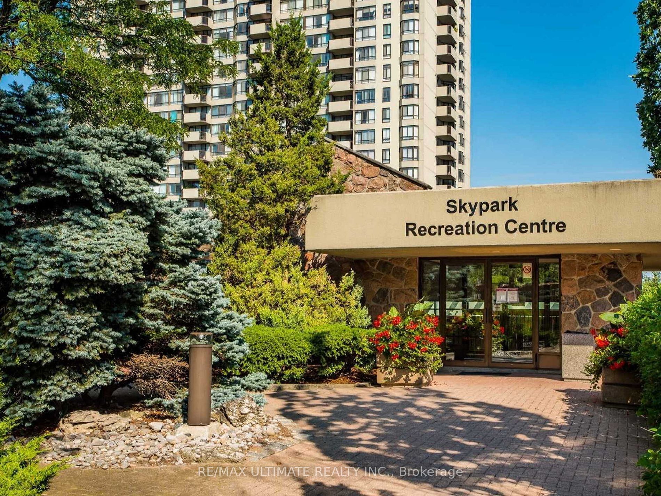
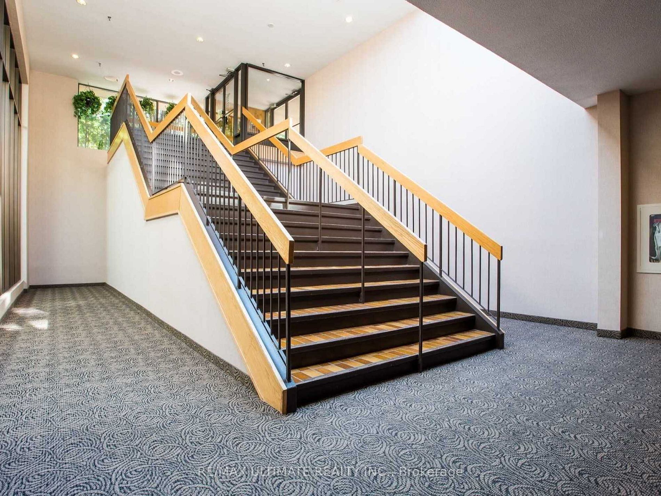
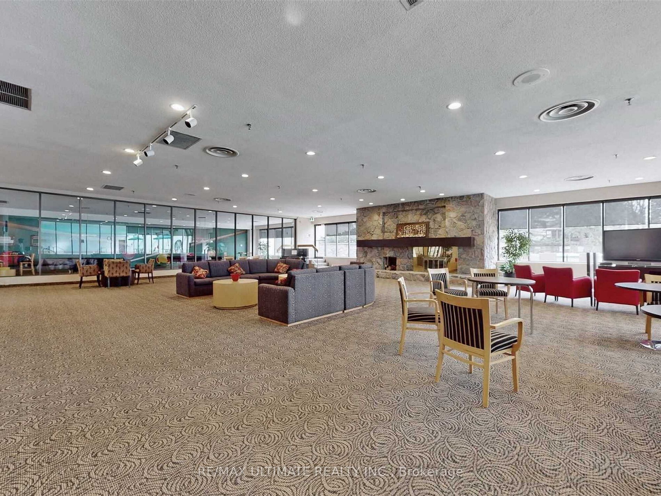
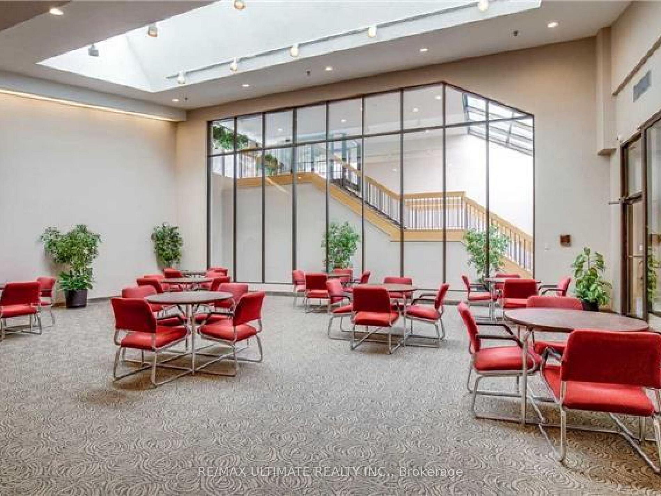
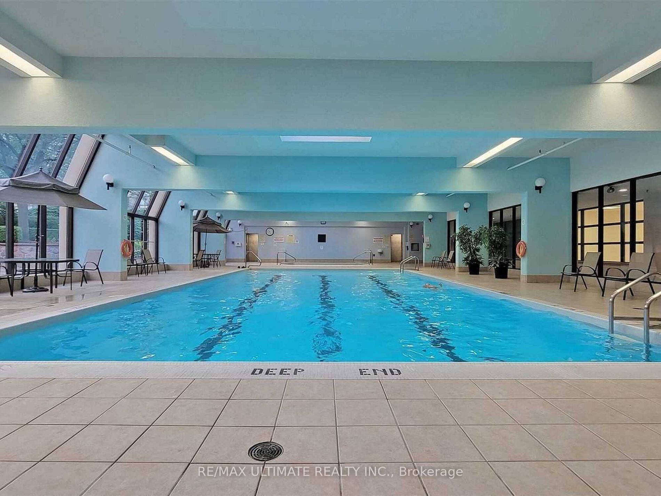
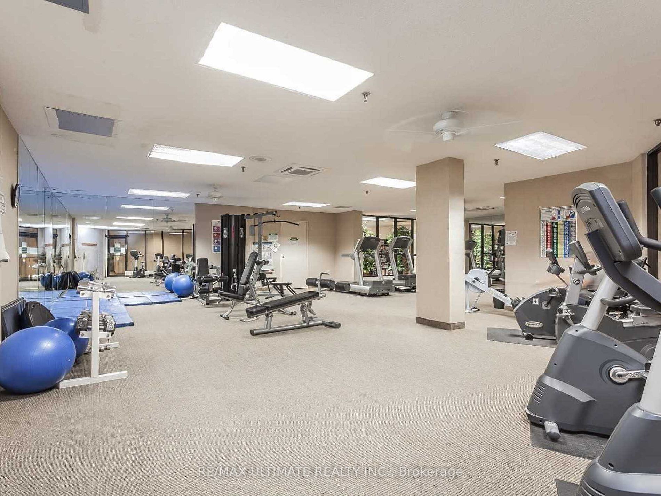
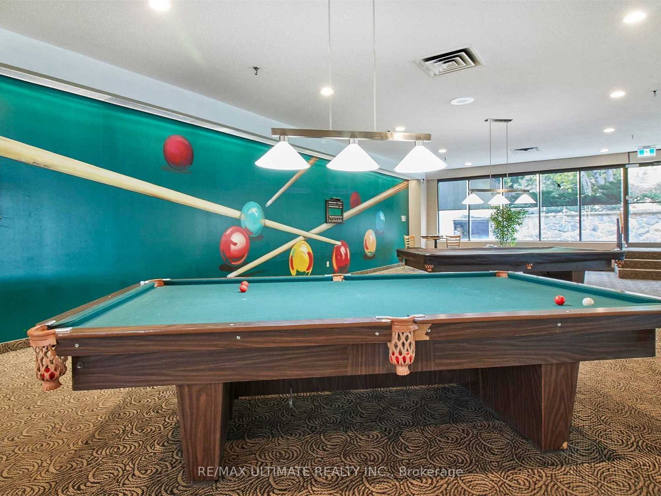
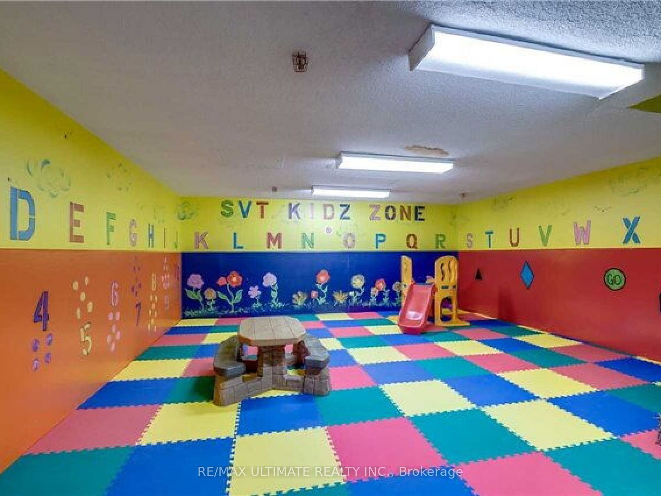
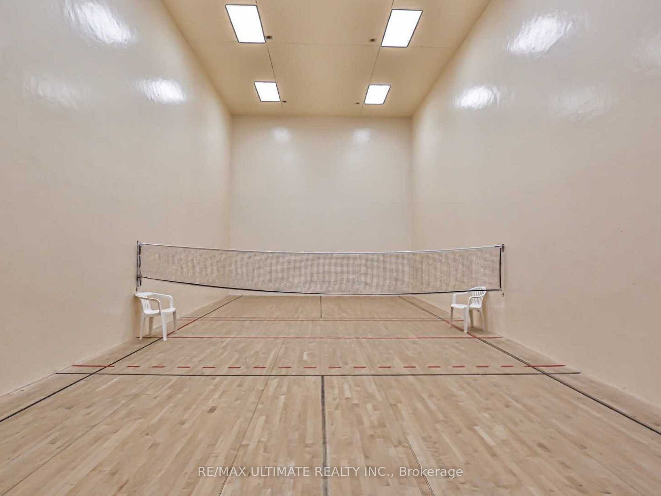
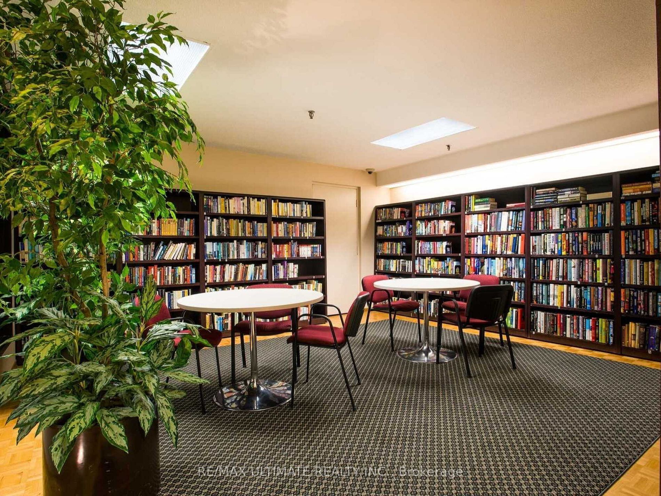
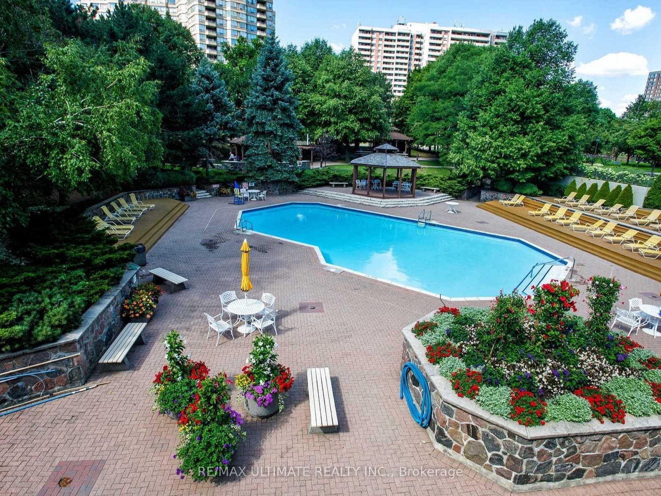
Extensive Amenities: Gym/Exercise Room, Indoor/Outdoor Pool, Guest Suites, Party/Media Room, Tennis Crt, Sauna, Meeting/Rec Room, Visitor Parking. Located Steps to Schools, Parks & TTC & Minutes to Bridlewood Mall, 404, Supermarkets & More!
Overview
-
ID: E7315408
-
City: Toronto
-
Community: Steeles
-
Property Type: Condo
-
Building Type: Condo Apt
-
Style: Apartment
-
Bedrooms: 2+1
-
Bathrooms: 2
-
Garages: 2
-
Garage Type: Underground
-
Living Area: 1000-1199
-
Total Area: 1000-1199 1000-1199
-
Taxes: $2138.74 (2023)
-
Cooling: Central Air
-
Heat Type: Gas
-
Kitchens: 1
-
Unit#: 405
-
Total Area: 1000-1199
Property Details
Basement:
None
Amenities & Features
- Air Conditioning
Location
Nearby Schools
Source: Schools information and student demographics
For further information and school ranking visit Fraser Institution and EQAO.
| Green | Yellow | Orange | Red | |
| Average student achievements (out of 100%) | 100-76 | 75-60 | 60-40 | 40-0 |
Transaction History
| List Date | Transaction | List Price | Sold/Leased Price | DOM | Status | Transaction Date |
|---|
All information displayed is believed to be accurate but is not guaranteed and should be independently verified. No warranties or representations are made of any kind.
Data is provided courtesy of PropTx.

Disclaimer: The property is not necessarily in the boundary of the schools shown above. This map indicates the closest primary and secondary schools. This tool is designed to provide the viewer an overview of the ratings of nearby public schools, and does not suggest association to school boundaries. To view all schools and boundaries please visit the respective district school board’s website.
Book a Showing

Kate Songul Korkmaz
REALTOR®- (416) 948-2044
- katekorkmaz@gmail.com