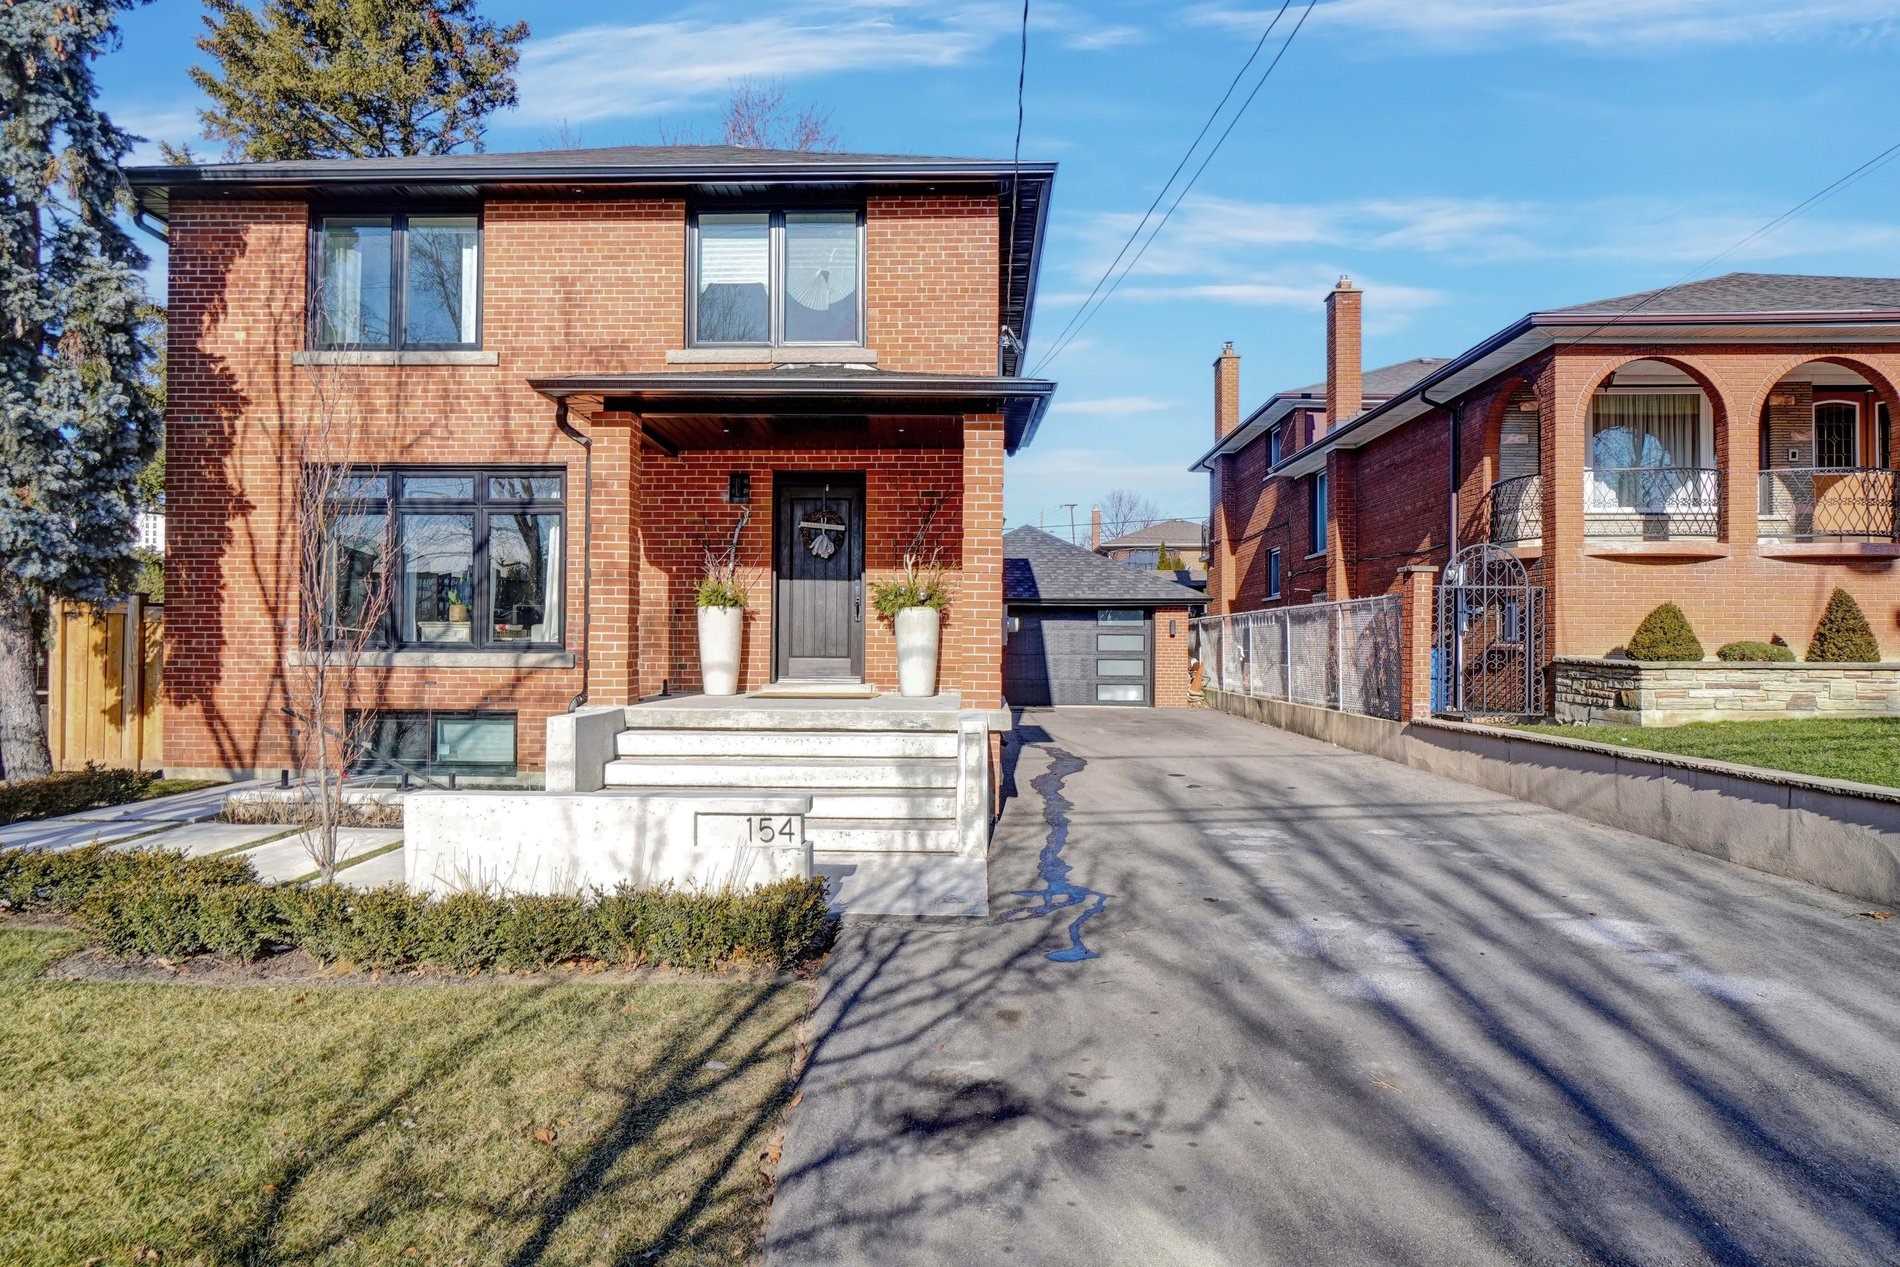
154 Rustic Rd
$ 1,377,700
SOLD
Login to see the price
Features
Location
Description
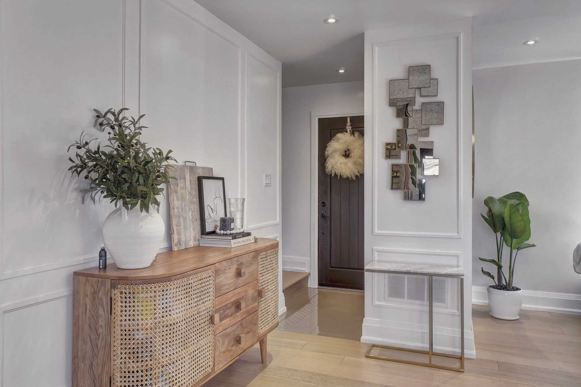
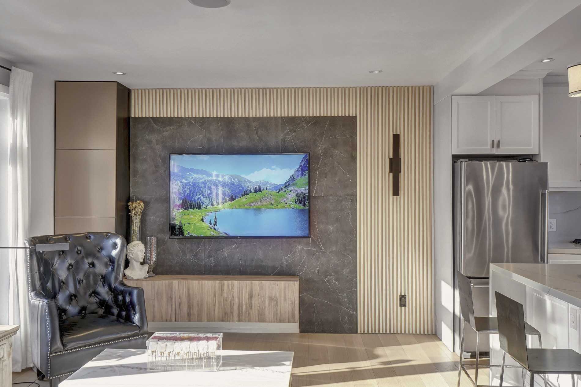
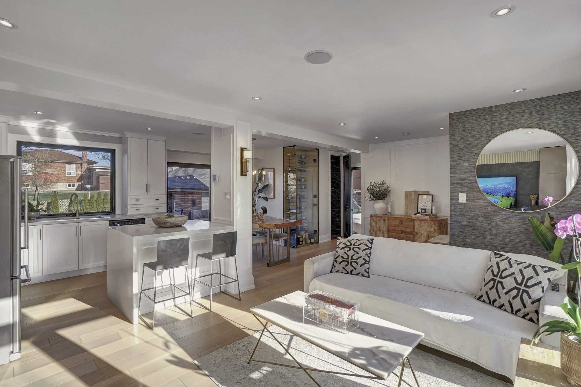
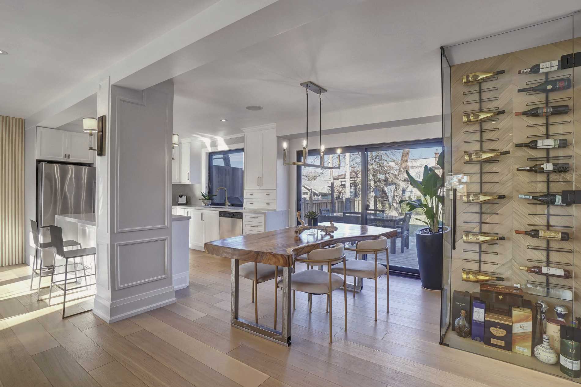
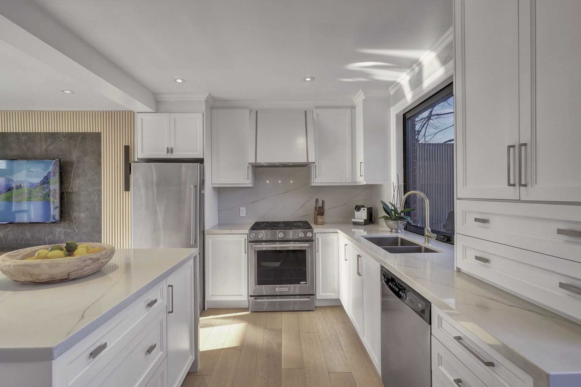
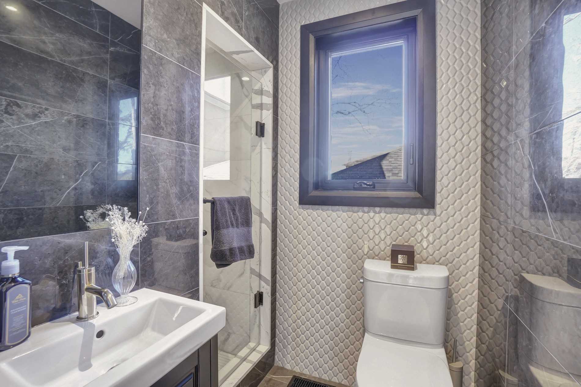
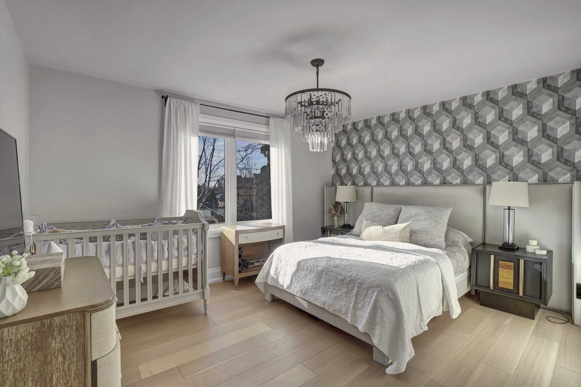
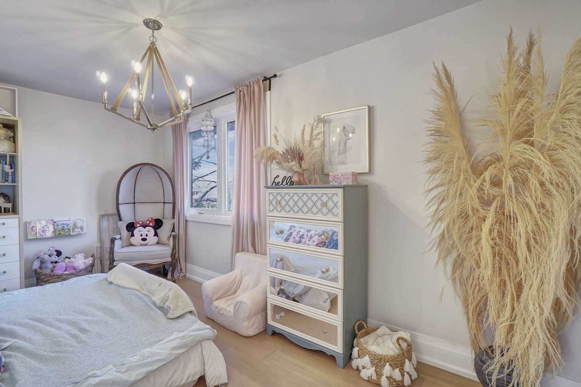
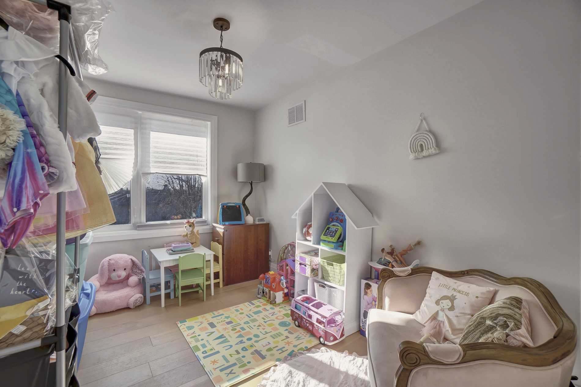
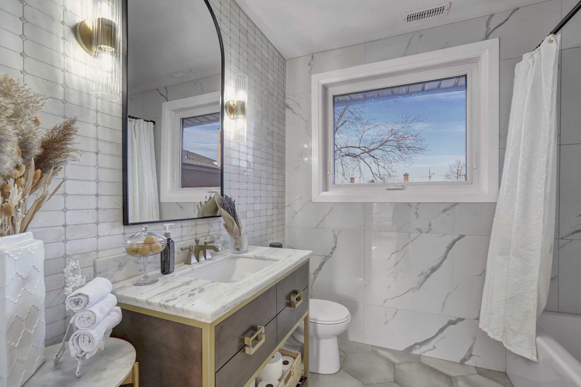
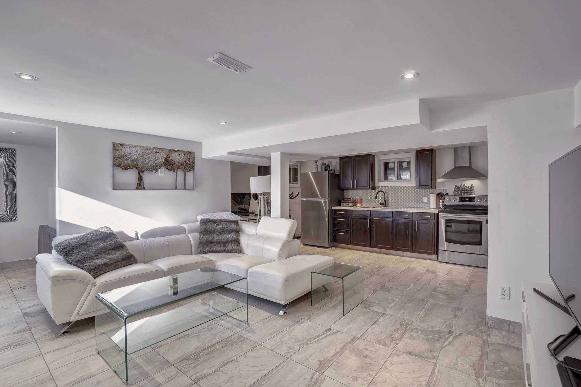
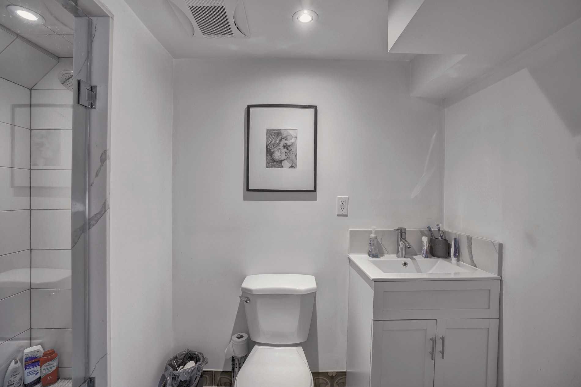
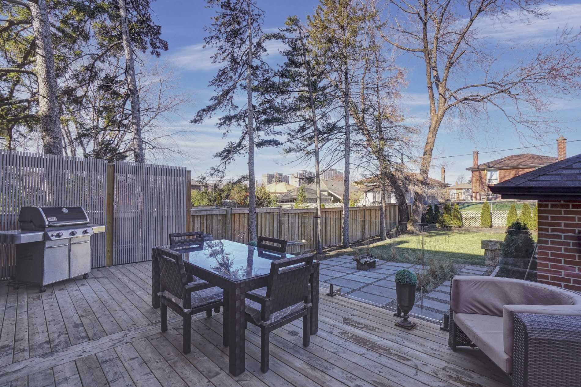
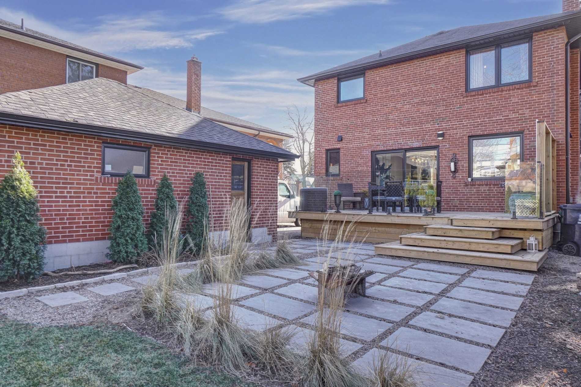
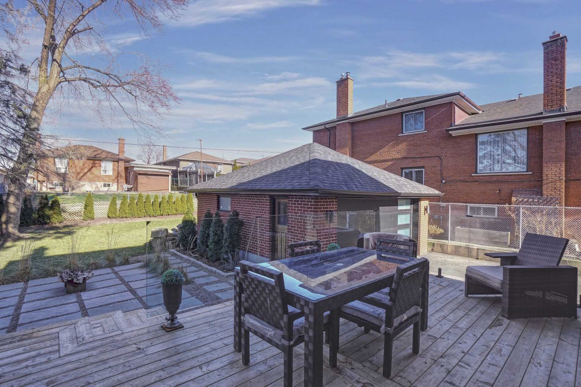
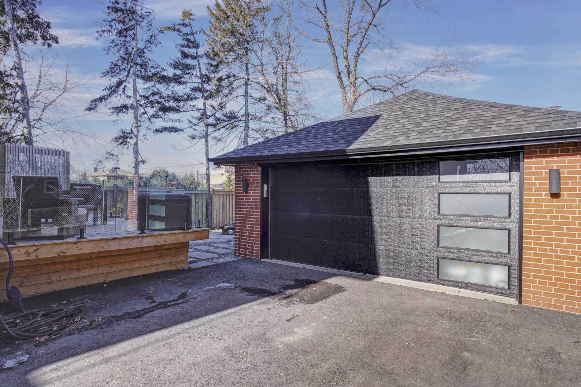
Contemporary Home Located On A Desirable Street.Features White Oak Hrdwd Fl Throughout. A Functional Layout, Updated Baths,3 Bedrooms On The Upper Level.Open Concept W/Sun- Filled Stunning Kitchen W/Waterfall Quartz Counters,Custom Glass Wine Cabinetry, W/O To The Oversized Deck To Entertain.Professionally Landscaped.Solid-Block 2Car Garage With Plenty Of Parking.Basement Apt With Sep Enterance.(Uppr Level Roughed-In For Kitchen For Potential Income Property)
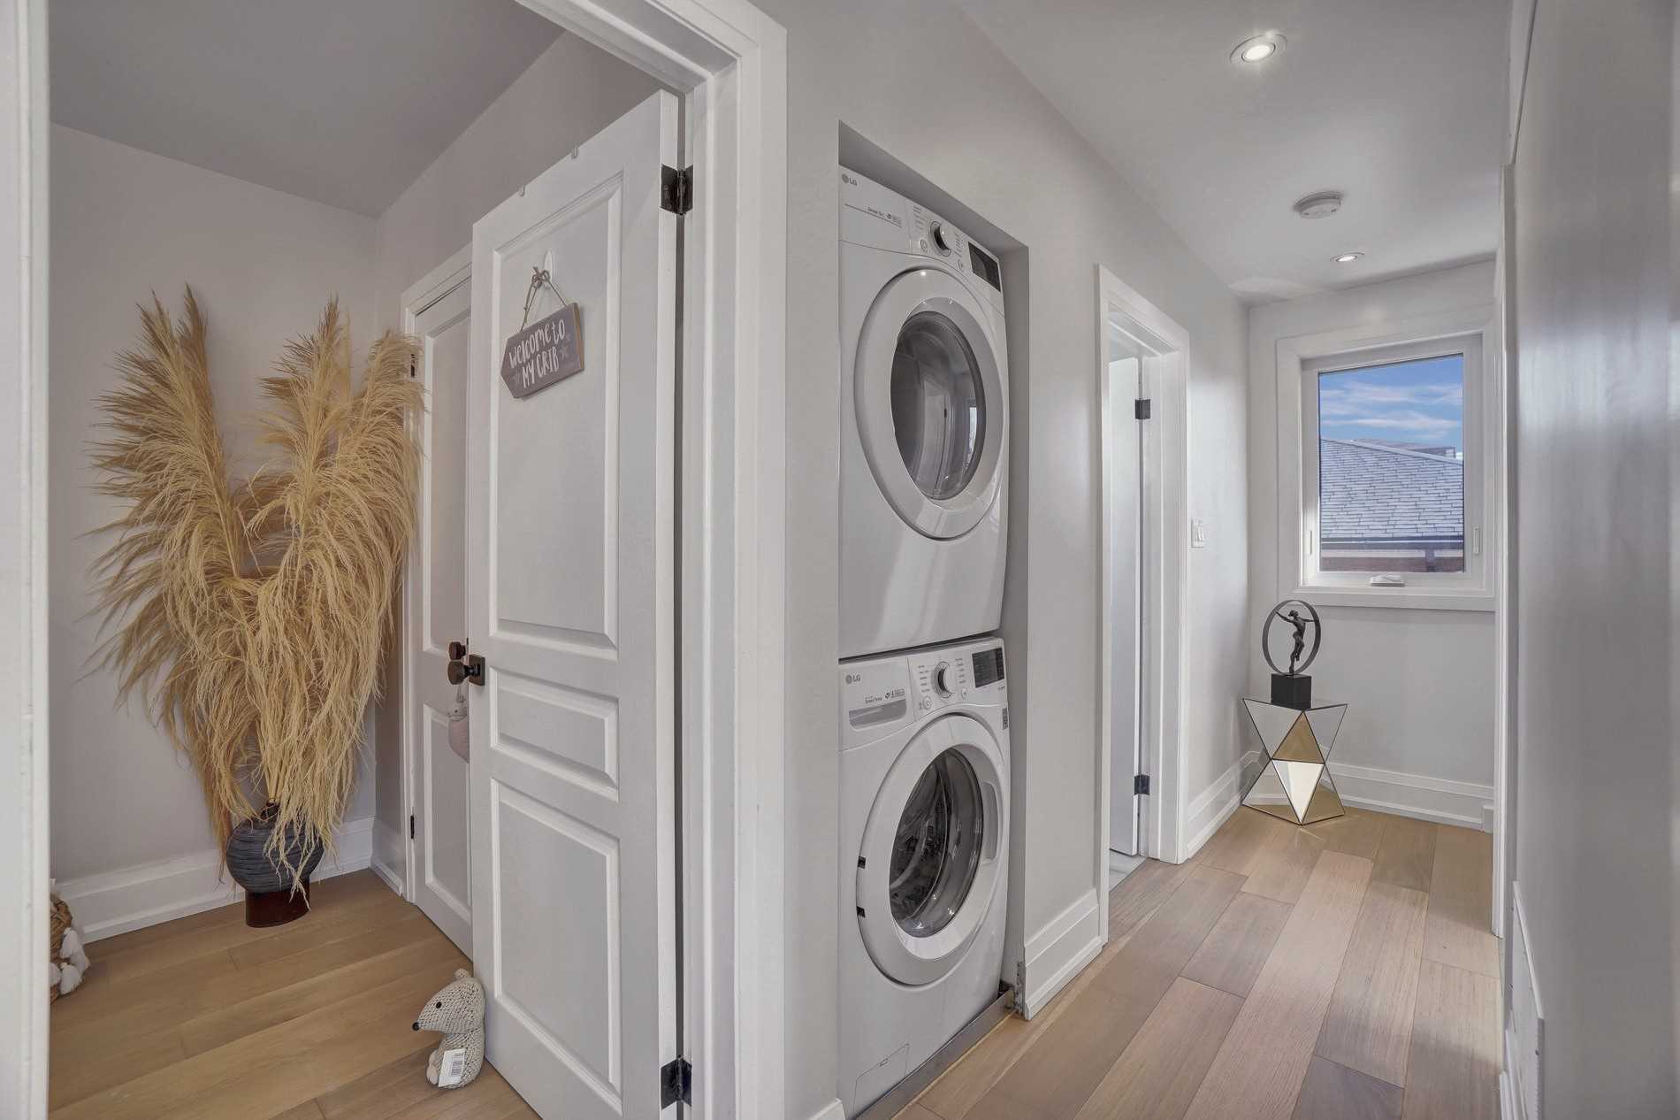
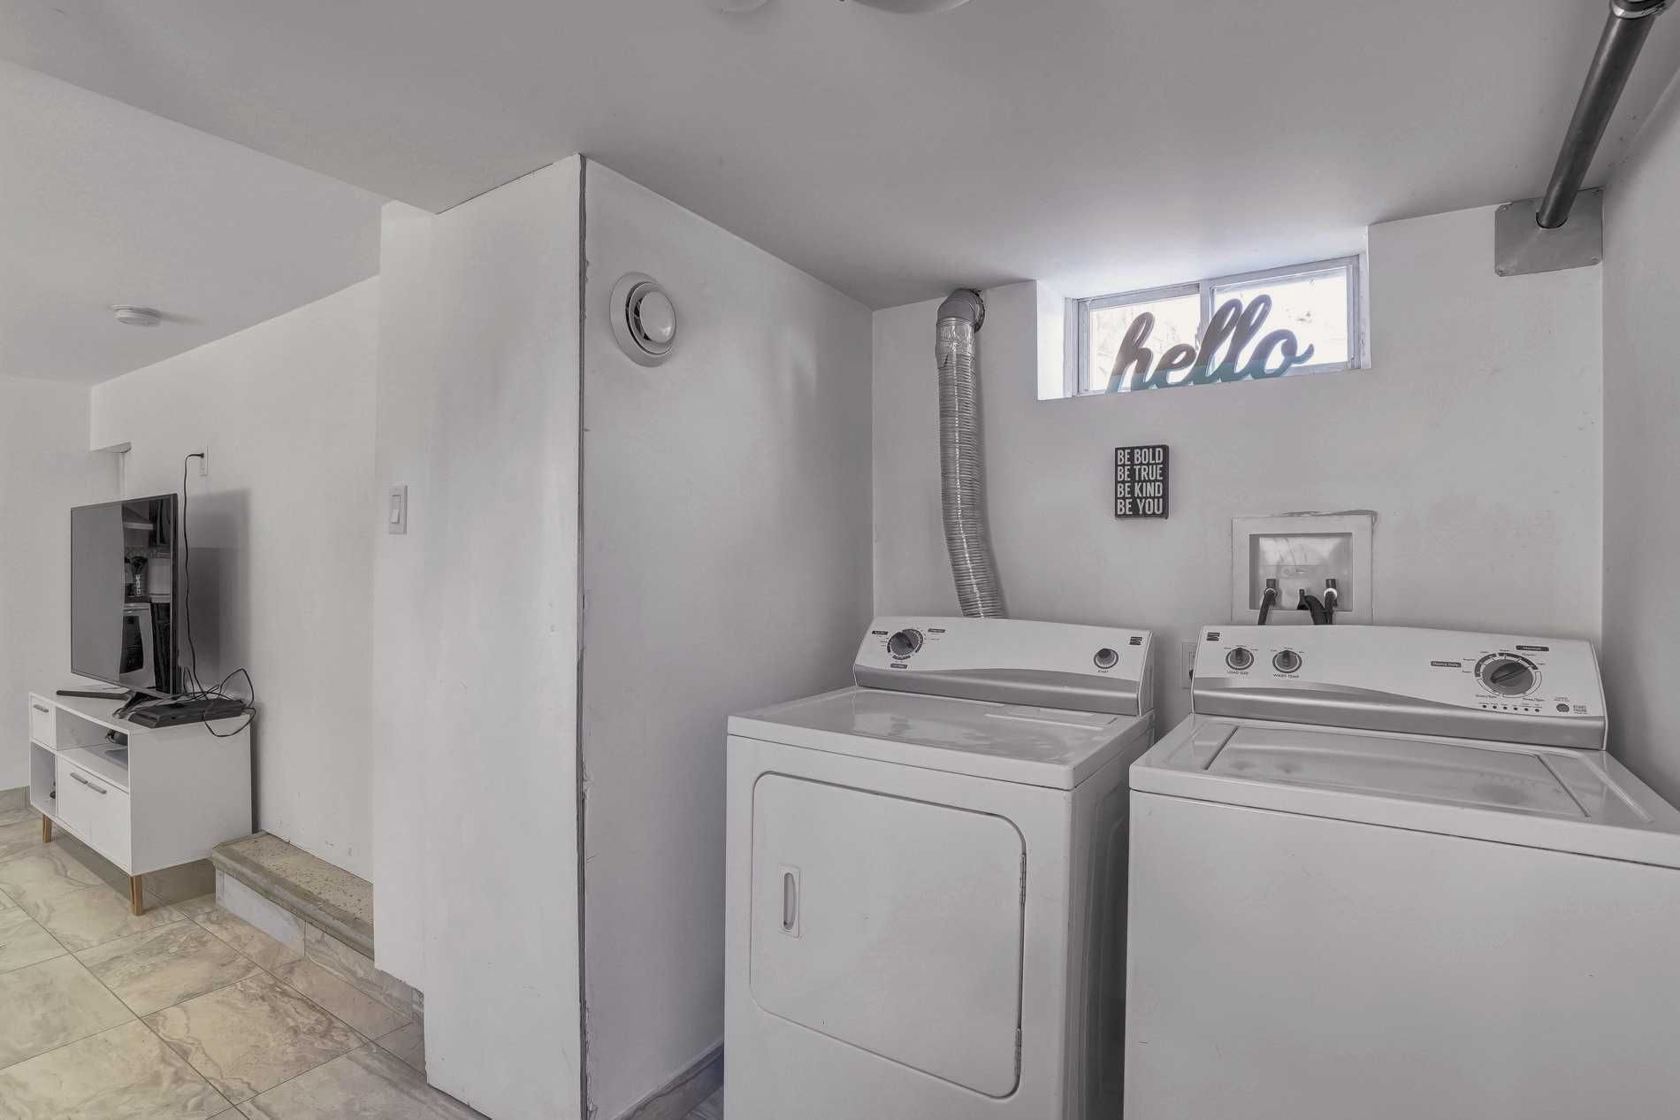
Existing Electrical Light Fixtures, Existing Window Coverings, S/S Fridge, Stove, Dishwasher, Stackable Washer/Dryer Upper Level. Lower Level, Fridge, Stove, Washer & Dryer, 4K Security Cameras, Furnace & Ac Owned. (Hwt) Rental
Overview
-
ID: W5475720
-
City: Toronto
-
Community: Rustic
-
Property Type: Single Family
-
Building Type: Detached
-
Style: 2-Storey
-
Bedrooms: 3+1
-
Bathrooms: 3
-
Garages: 2
-
Garage Type: Detached
-
Parking: 4
-
Living Area: 1500-2000
-
Total Area: 1500-2000 1500-2000
-
Taxes: $4014.35 (2021)
-
Cooling: Central Air
-
Heat Type: Gas
-
Kitchens: 1
-
Total Area: 1500-2000
Property Details
Basement:
Apartment, Seperate Entrance
Lot Size:
50 X 127.18
Pool Features:
None
Amenities & Features
- Air Conditioning
- Swimming Pool
Location
Nearby Schools
Source: Schools information and student demographics
For further information and school ranking visit Fraser Institution and EQAO.
| Green | Yellow | Orange | Red | |
| Average student achievements (out of 100%) | 100-76 | 75-60 | 60-40 | 40-0 |
Transaction History
| List Date | Transaction | List Price | Sold/Leased Price | DOM | Status | Transaction Date |
|---|
All information displayed is believed to be accurate but is not guaranteed and should be independently verified. No warranties or representations are made of any kind.
Data is provided courtesy of PropTx.

Disclaimer: The property is not necessarily in the boundary of the schools shown above. This map indicates the closest primary and secondary schools. This tool is designed to provide the viewer an overview of the ratings of nearby public schools, and does not suggest association to school boundaries. To view all schools and boundaries please visit the respective district school board’s website.
Book a Showing

Kate Songul Korkmaz
REALTOR®- (416) 948-2044
- katekorkmaz@gmail.com