24 Peak Dr
$ 1,499,990
SOLD
Login to see the price
Features
Location
Description
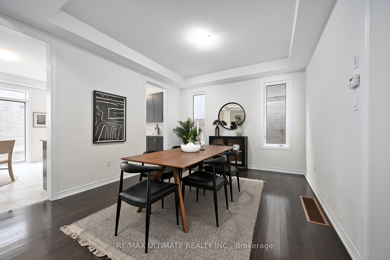
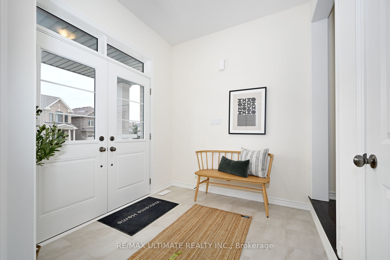
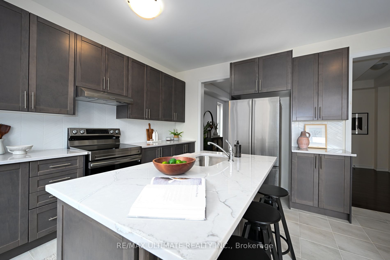
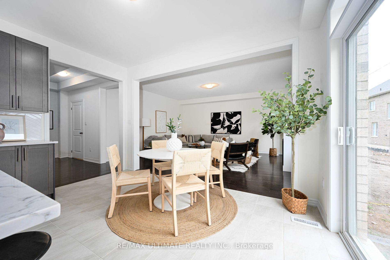
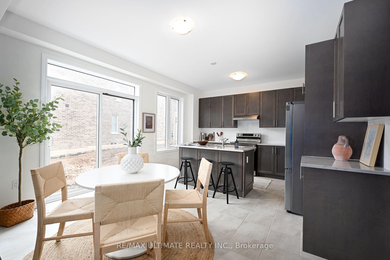
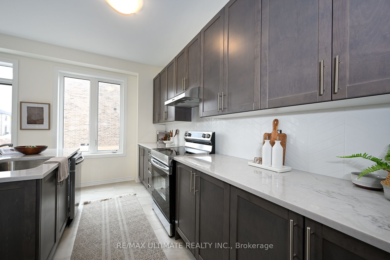
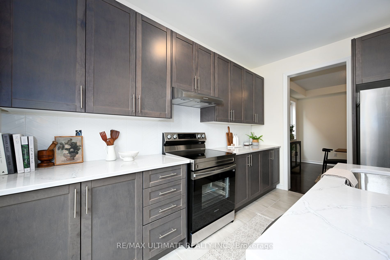
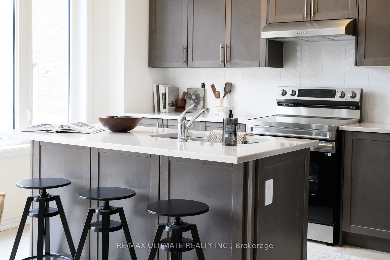
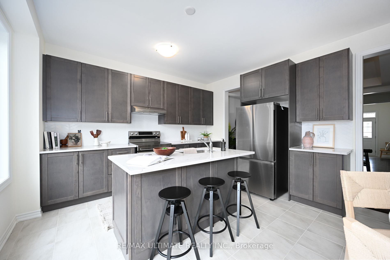
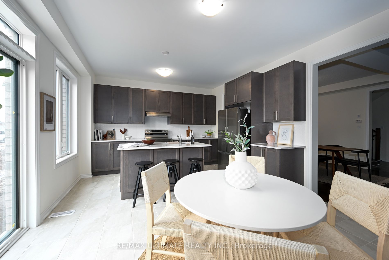
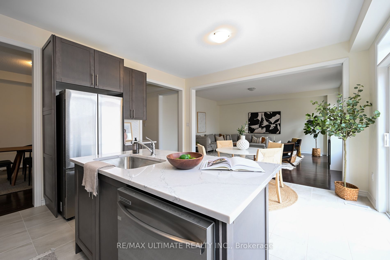
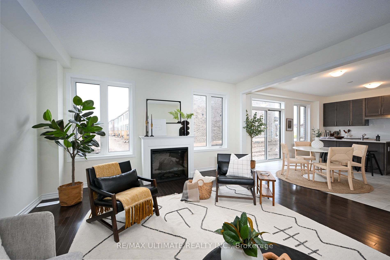
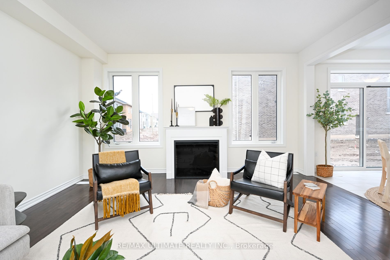
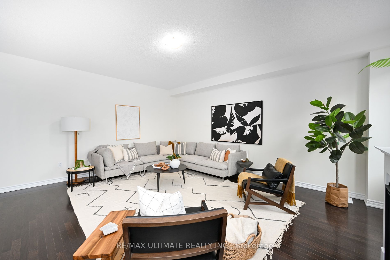
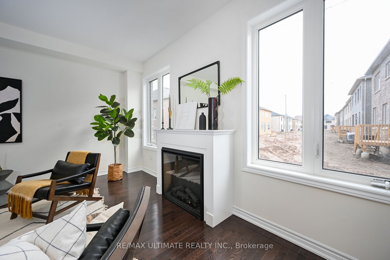
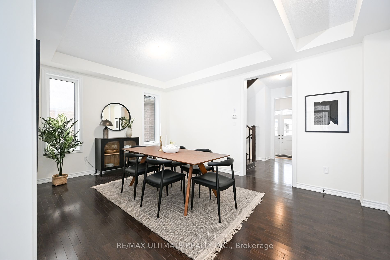
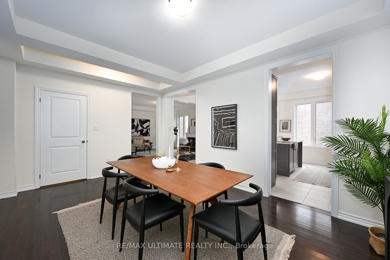
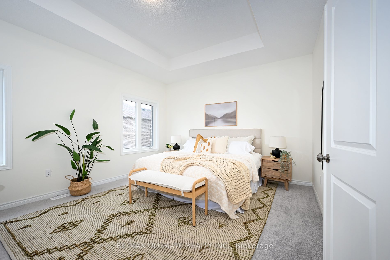
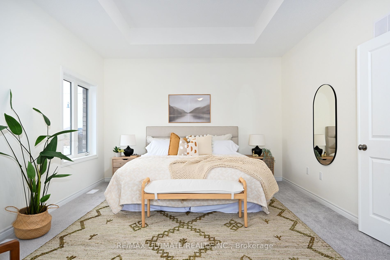
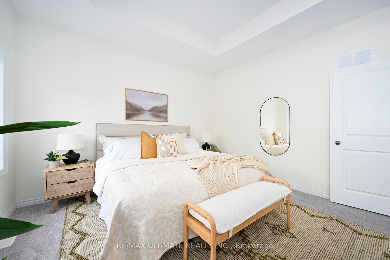
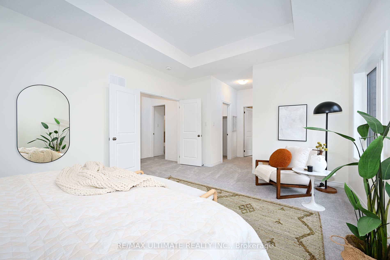
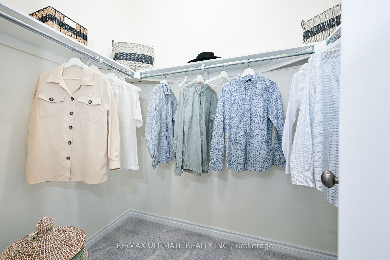
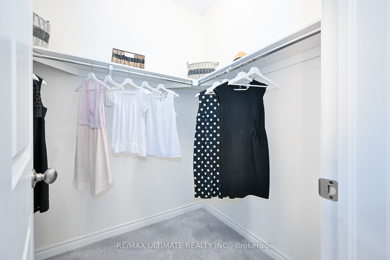
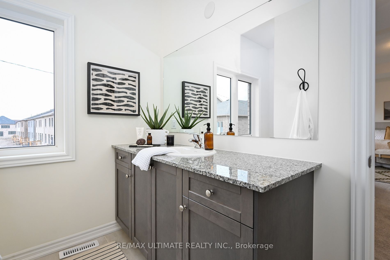
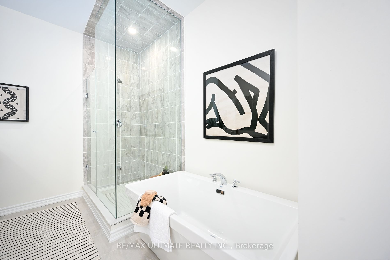
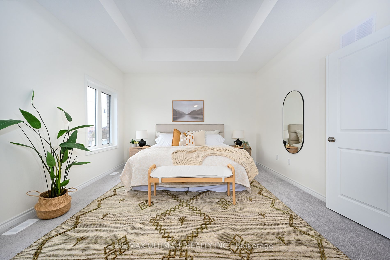
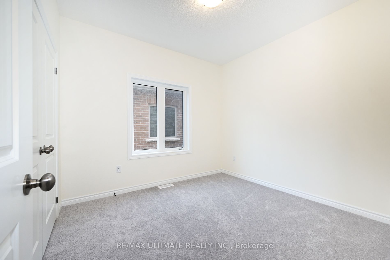
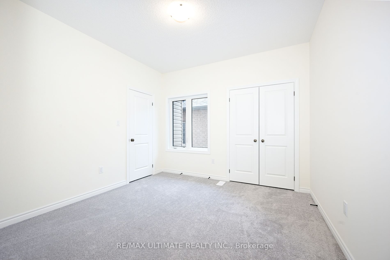
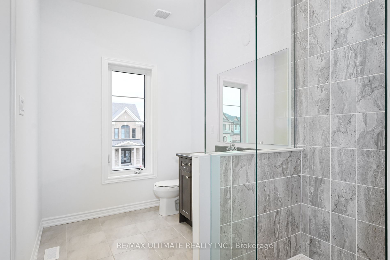
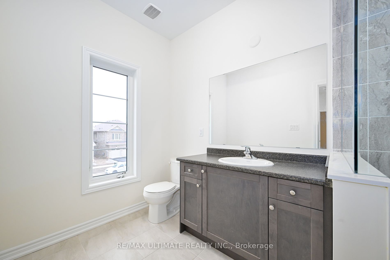
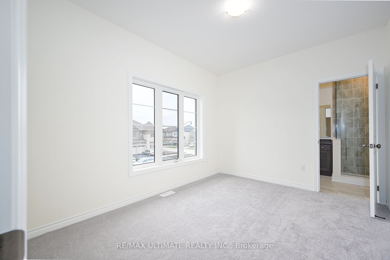
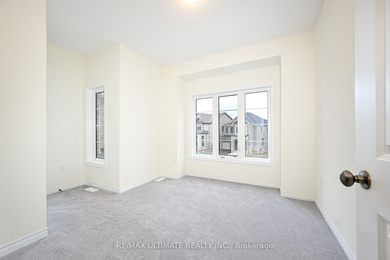
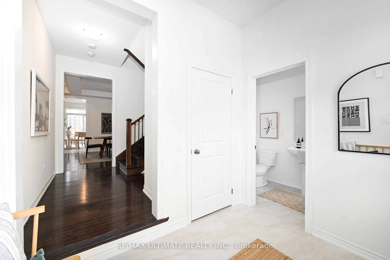
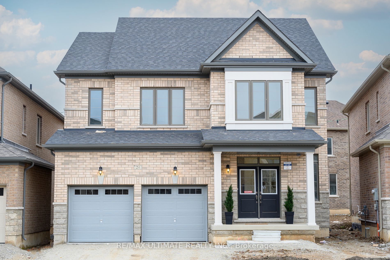
Situated in the charming Valley Oak neighborhood, this expansive Five-bedroom Home Spans approximately 2650 Sq Ft, Providing An Ideal Setting For A Growing Family And Those Who Relish Entertaining.The Kitchen, Featuring Ample Counter Space And Storage, Serves As The Perfect hub for family Gatherings.The Open-concept Living Area Is Bathed In Radiant Natural Light, Enhanced By Polished Hardwood Floors And A inviting fireplace In The Family Room. The Primary Bedroom Is A Luxurious Haven Where Comfort Takes Center Stage. With Not One, But Two Walk-in Closets, There's Abundant Space To Neatly Organize Wardrobes. The Ultimate Indulgence Awaits In The 5-piece Ensuite Bathroom, A Private Oasis Within The Home. Relax With A Deep Soaking Tub, A Separate Shower, And Two Sinks - A Perfect Retreat To Unwind After A Long Day, Offering A Pampered Experience In Your Personal Space.
Stainless Steel Fridge, Stove, Dishwasher. White Washer & Dryer. Granite Countertops In Kitchen, Central Air Conditioner.
Overview
Property Details
Basement:
Full, Unfinished
Lot Size:
41 X 100
Pool Features:
None
Amenities & Features
- Air Conditioning
- Swimming Pool
Location
Nearby Schools
Source: Schools information and student demographics
For further information and school ranking visit Fraser Institution and EQAO.
| Green | Yellow | Orange | Red | |
| Average student achievements (out of 100%) | 100-76 | 75-60 | 60-40 | 40-0 |
Transaction History
| List Date | Transaction | List Price | Sold/Leased Price | DOM | Status | Transaction Date |
|---|
All information displayed is believed to be accurate but is not guaranteed and should be independently verified. No warranties or representations are made of any kind.
Data is provided courtesy of PropTx.

Disclaimer: The property is not necessarily in the boundary of the schools shown above. This map indicates the closest primary and secondary schools. This tool is designed to provide the viewer an overview of the ratings of nearby public schools, and does not suggest association to school boundaries. To view all schools and boundaries please visit the respective district school board’s website.
Book a Showing

Kate Songul Korkmaz
REALTOR®- (416) 948-2044
- katekorkmaz@gmail.com