1st,2nd-65 Newington Cres
$ 4,000
LEASED
Login to see the price
Features
Location
Description
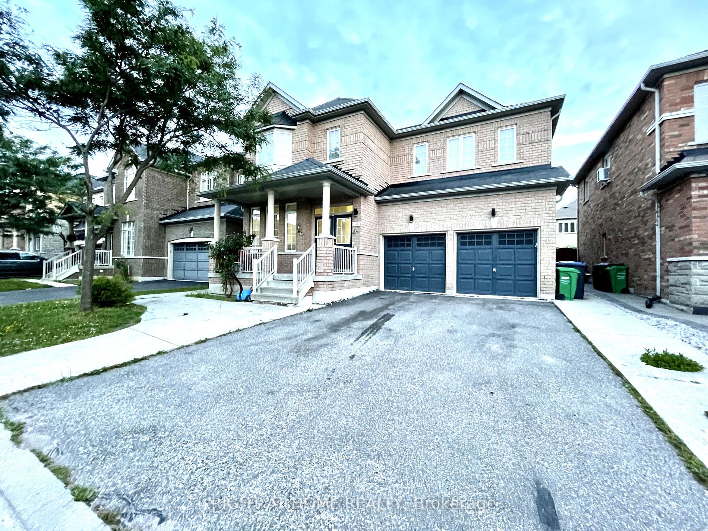
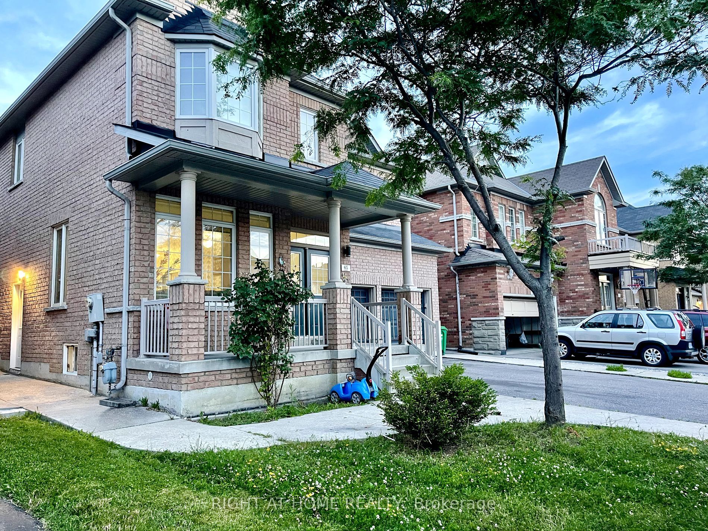
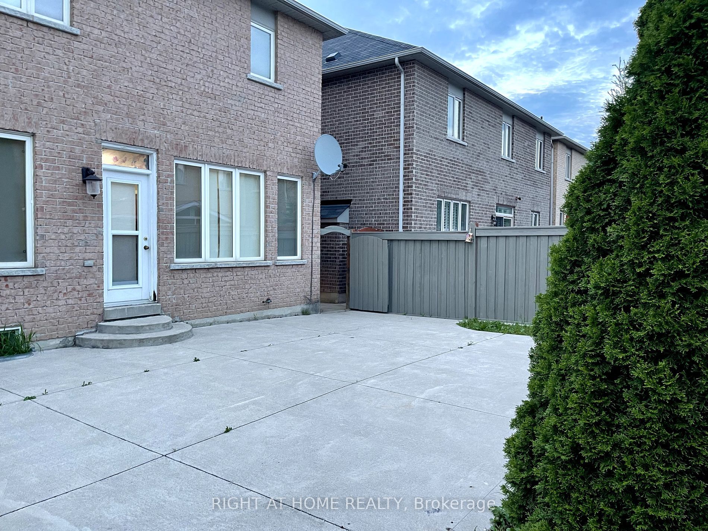
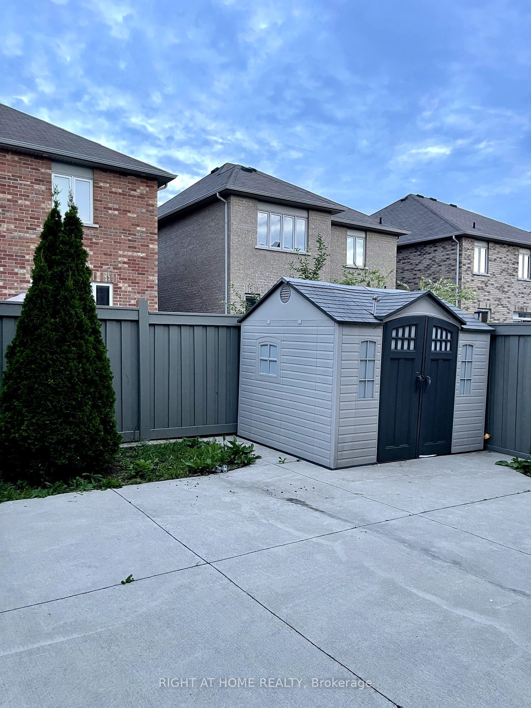
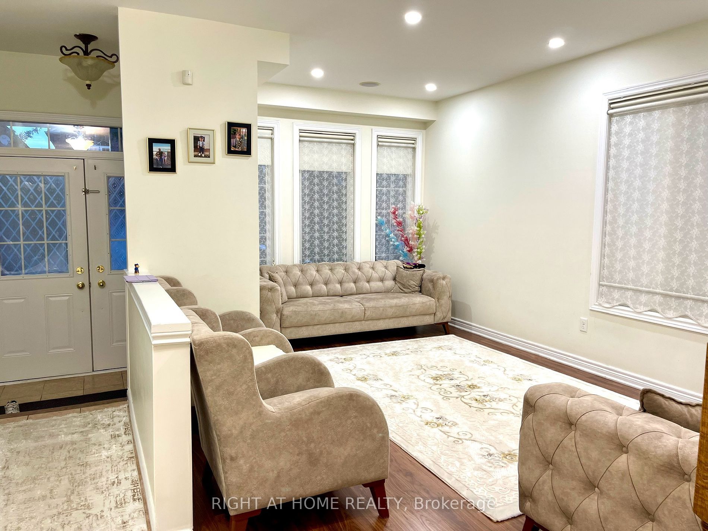
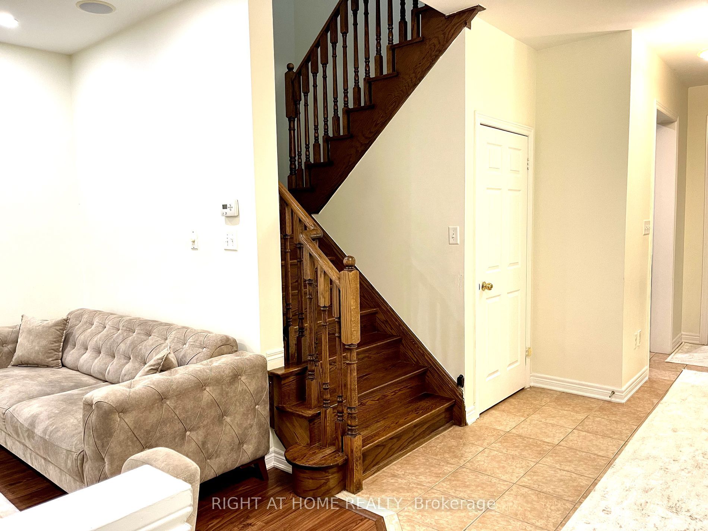
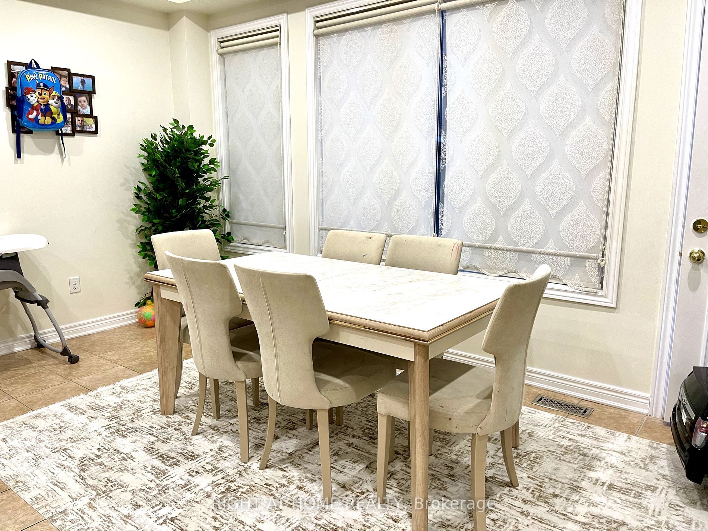
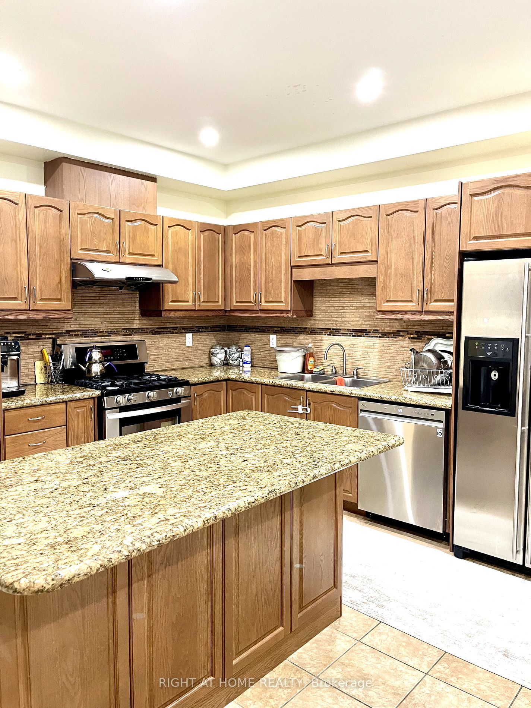
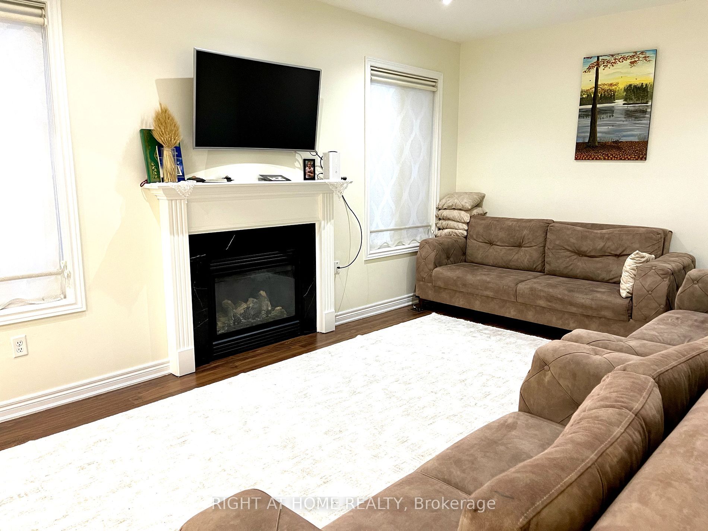
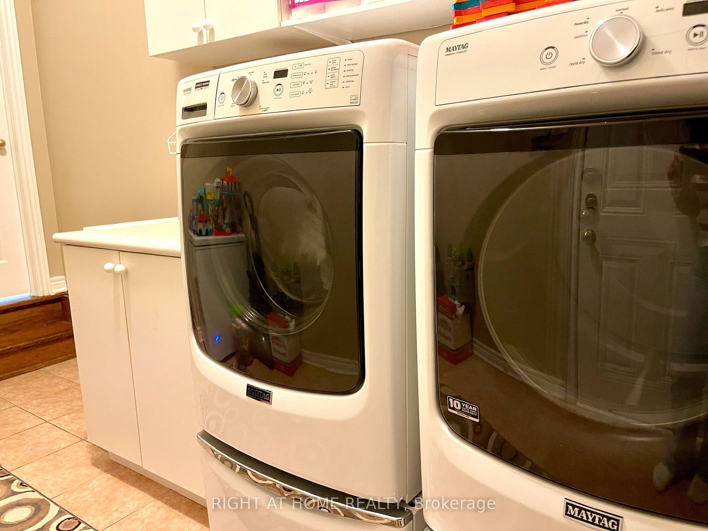
Welcome to your next home! Nestled in the sought-after Castlemore area, this fully bricked detached house offers a spacious layout with 4 bedrooms, 3 bathrooms Perfect for Families. Modern amenities abound, including 9 ft ceilings on the main floor, stainless steel appliances, and an upgraded open-concept kitchen with granite countertops, ceramic backsplash, and valance lighting. Enjoy the convenience of private ensuite laundry room with Garage access, ideal for busy lifestyles. Cozy up by the fireplace the family room, surrounded by ample natural light pouring in through large windows. Outside, discover a concrete backyard complete with a sizable shed, perfect for storage and outdoor activities. Don't miss your chance to live in comfort and style in one of Castlemore's most desirable neighborhoods.
2 Car Parking in the Garage, 3 on the Driveway included. Tenats to pay 80% of the utilities(gas, hydro, water)
Overview
Property Details
Basement:
Apartment
Lot Size:
45 X 90
Pool Features:
None
Amenities & Features
- Air Conditioning
- Swimming Pool
Location
Nearby Schools
Source: Schools information and student demographics
For further information and school ranking visit Fraser Institution and EQAO.
| Green | Yellow | Orange | Red | |
| Average student achievements (out of 100%) | 100-76 | 75-60 | 60-40 | 40-0 |
Transaction History
| List Date | Transaction | List Price | Sold/Leased Price | DOM | Status | Transaction Date |
|---|
All information displayed is believed to be accurate but is not guaranteed and should be independently verified. No warranties or representations are made of any kind.
Data is provided courtesy of PropTx.

Disclaimer: The property is not necessarily in the boundary of the schools shown above. This map indicates the closest primary and secondary schools. This tool is designed to provide the viewer an overview of the ratings of nearby public schools, and does not suggest association to school boundaries. To view all schools and boundaries please visit the respective district school board’s website.
Book a Showing

Kate Songul Korkmaz
REALTOR®- (416) 948-2044
- katekorkmaz@gmail.com