54 Harcroft Crescent
$ 550,000
SOLD
Login to see the price
Features
Location
Description
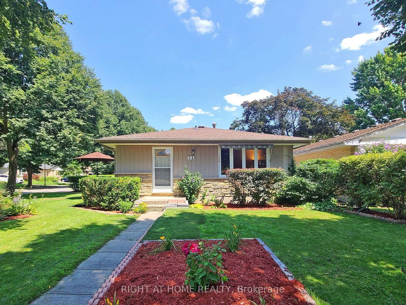
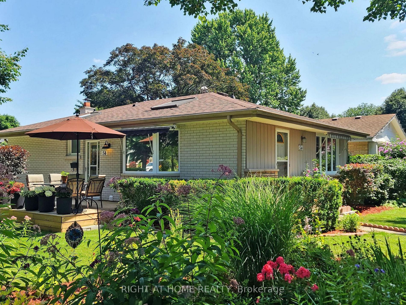
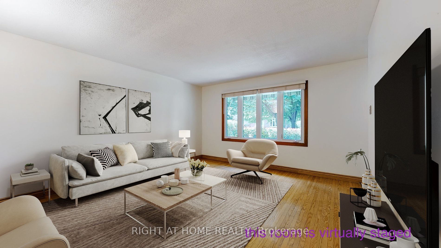
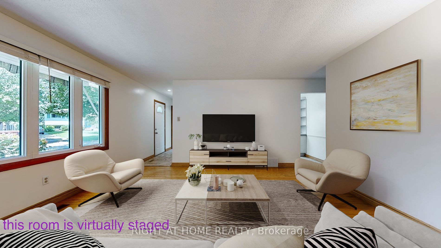
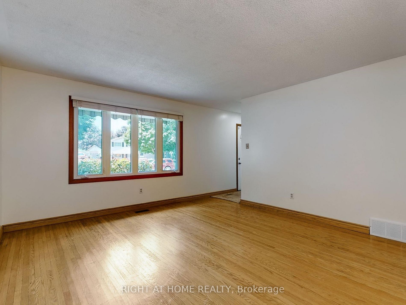
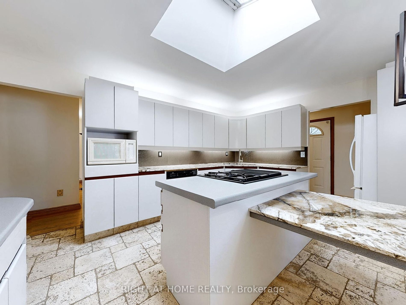
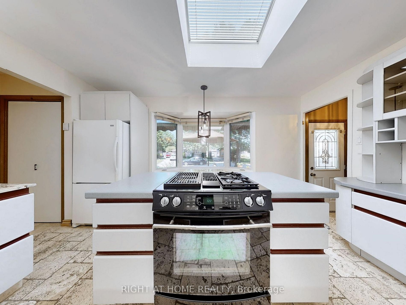
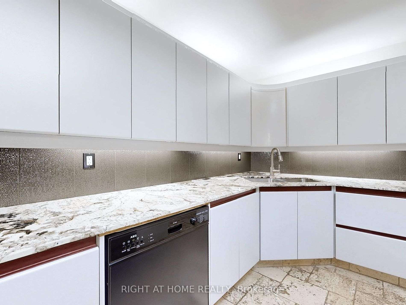
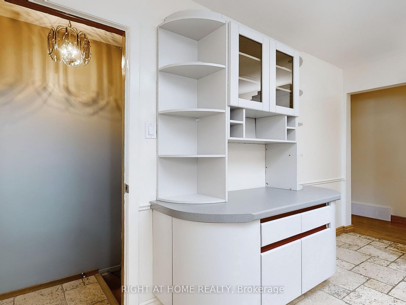
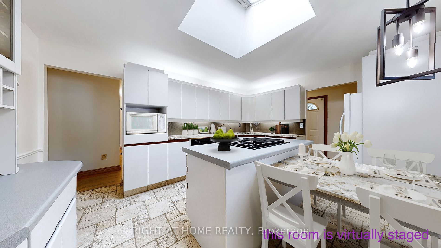
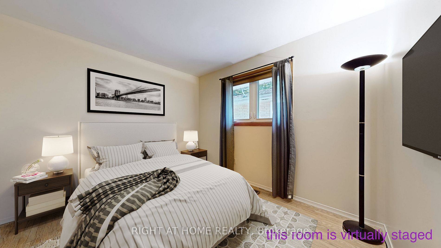
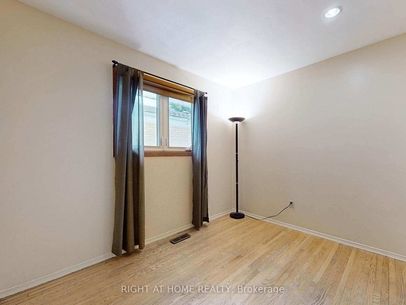
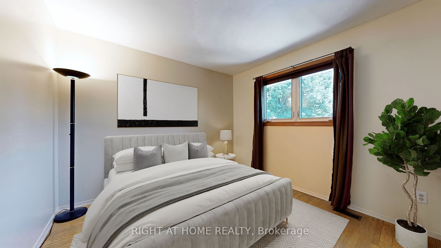
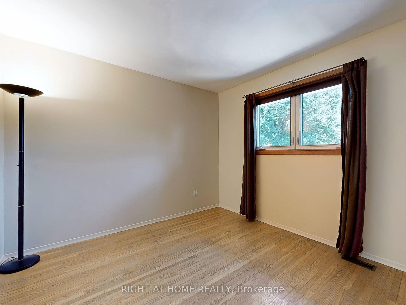
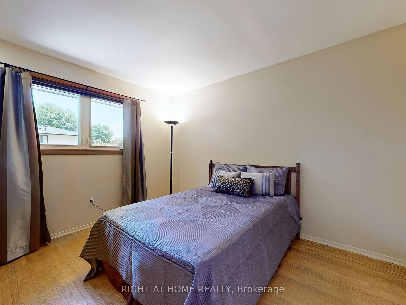
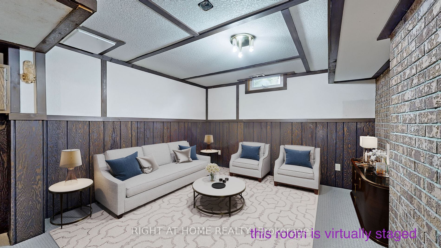
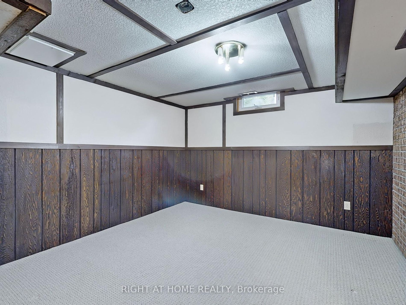
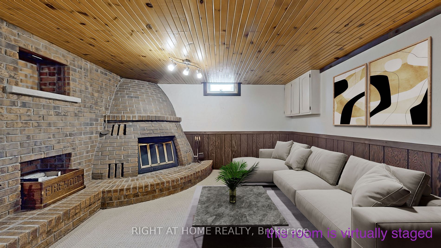
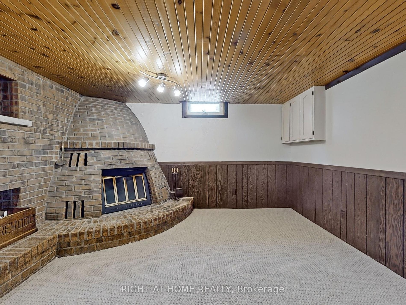
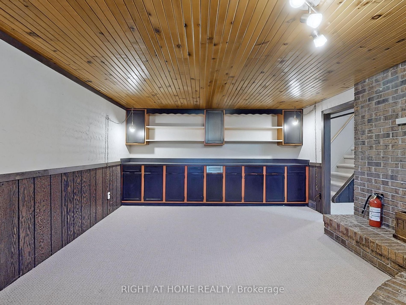
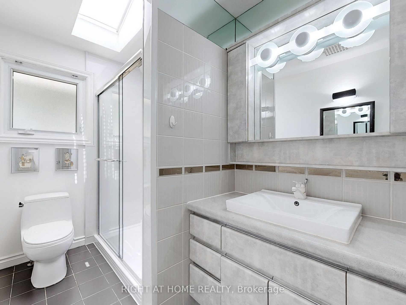
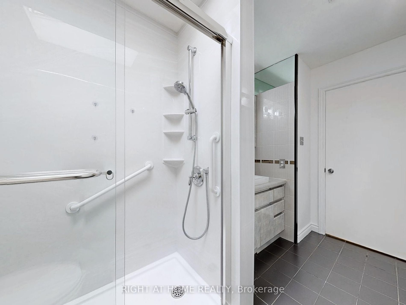
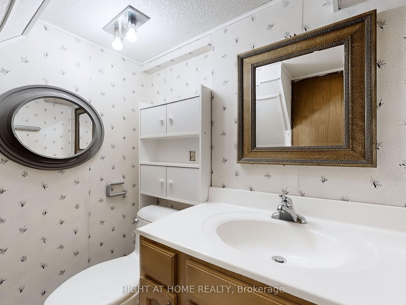
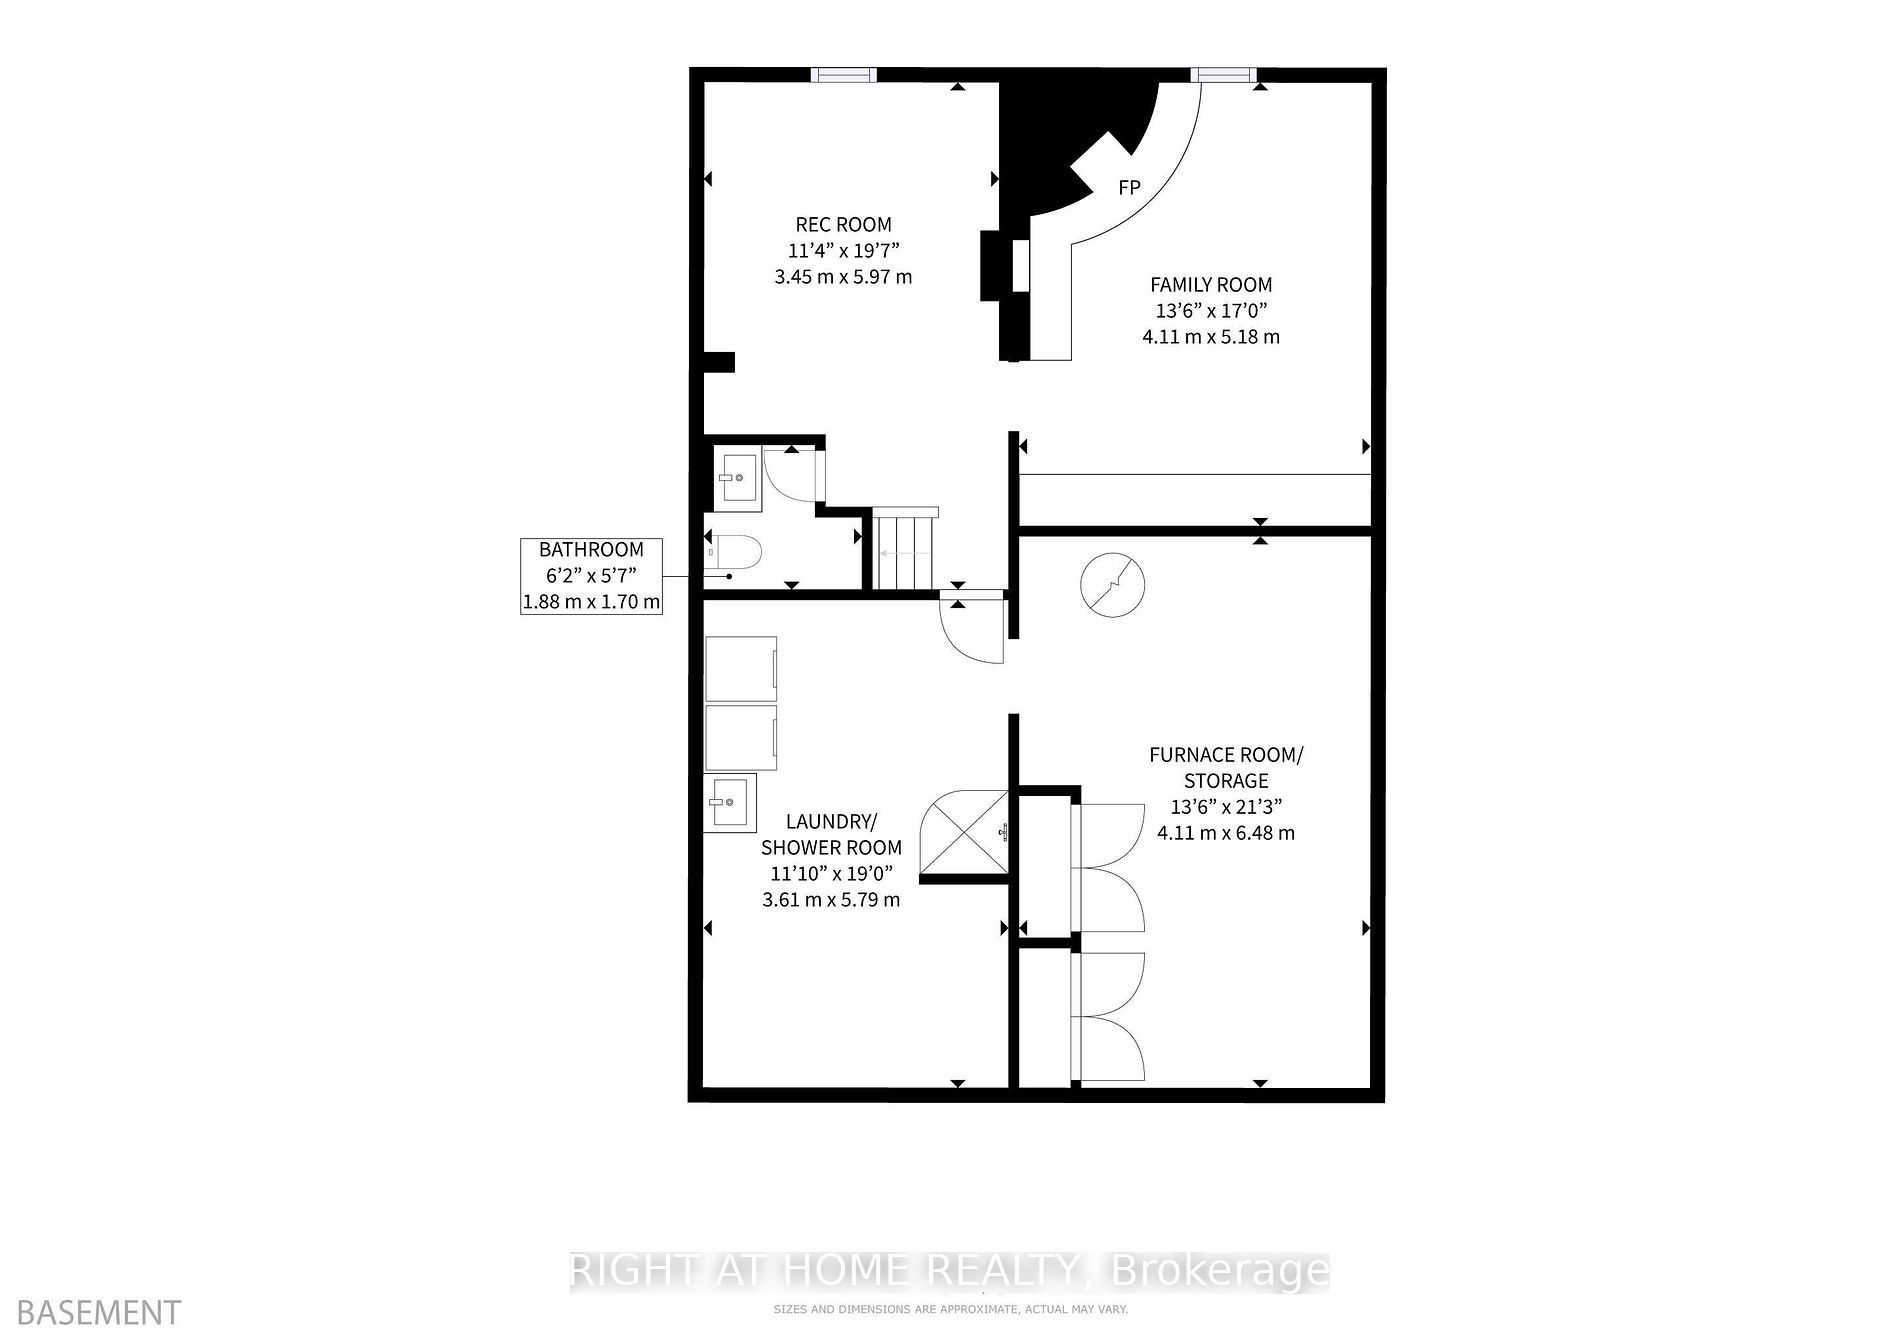
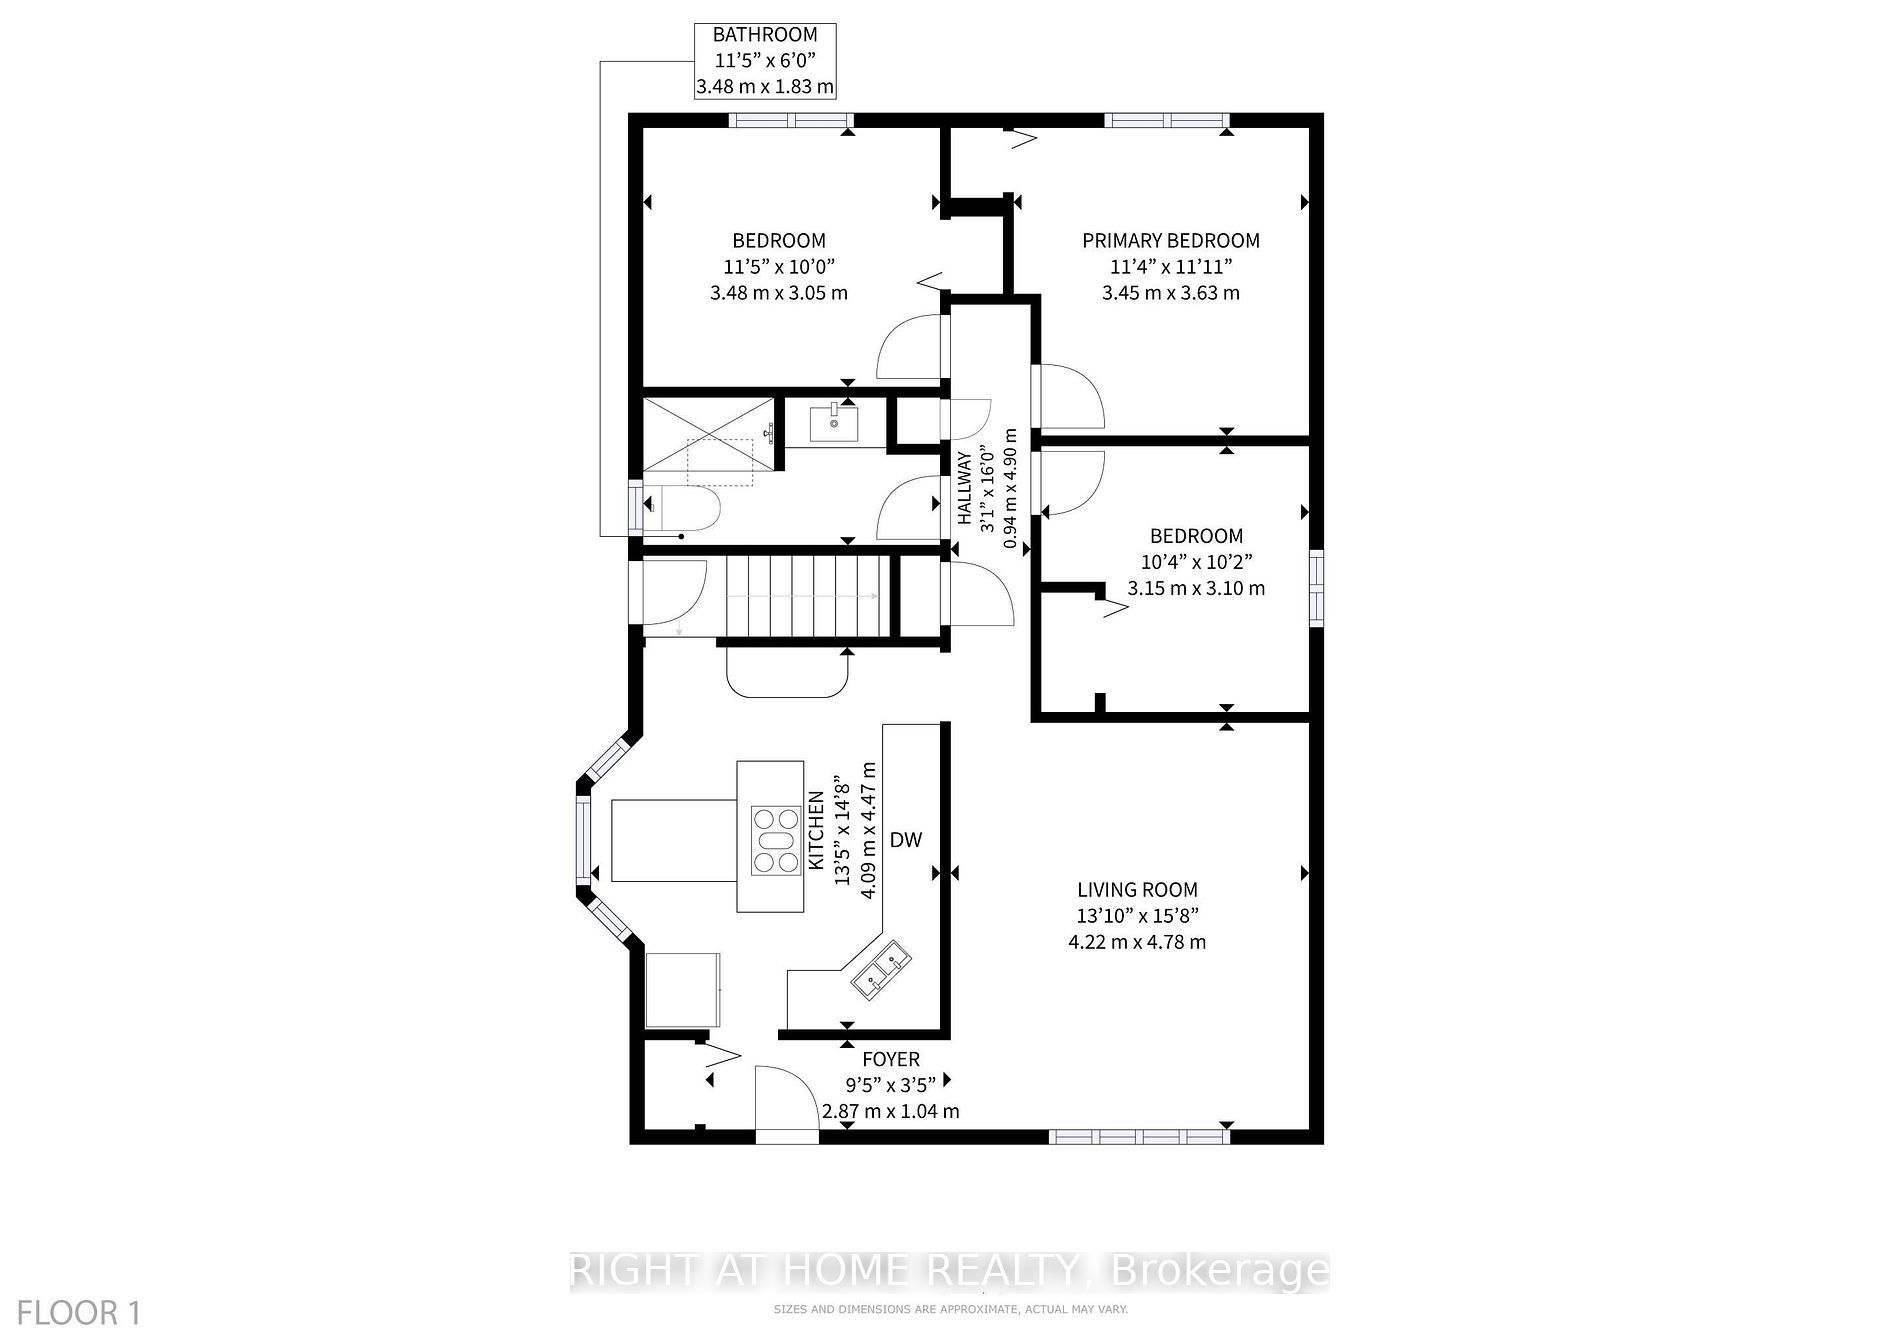
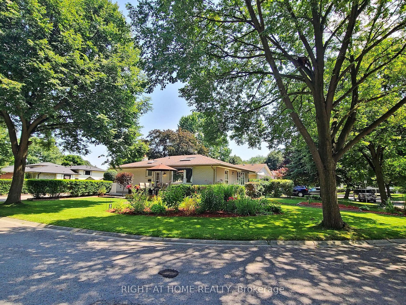
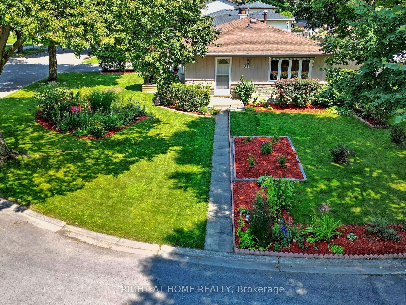
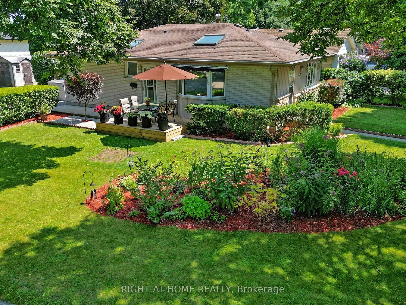
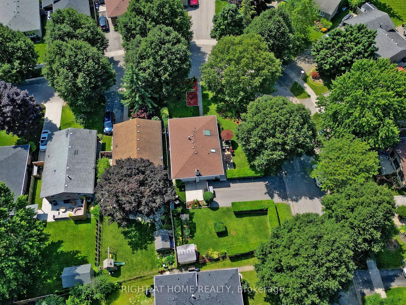
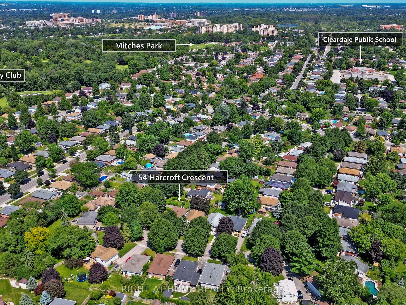
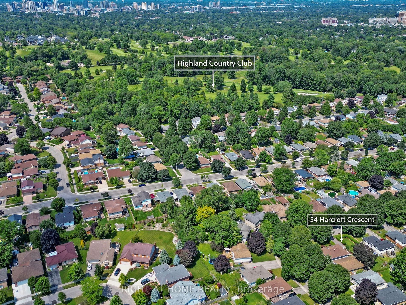
Welcome to your future home: a charming and convenient bungalow in the heart of South London. This well-loved 3-bedroom, 2-bathroom property offers a blend of timeless appeal and functional design, making it an ideal choice for first-time homebuyers, families, professionals, and retirees alike. Step inside to a warm and inviting atmosphere with freshly painted walls and hardwood flooring throughout. The kitchen features sleek quartz countertops, a stylish backsplash, and an island stove with a double sink, combining elegance with practicality. The three versatile bedrooms are perfect for family, guests, or a home office for comfort. The spacious basement with a walkout is a standout feature, presenting possibilities for an in-law suite or separate apartment, adding significant value and flexibility. Recent updates include a new asphalt driveway (2023) and a roof replacement (2015), providing added peace of mind. This property is ideally situated near a range of desirable amenities, including Highland Golf and Country Club, White Oaks Mall, Victoria Hospital, various restaurants, shopping options, and the 401, among others!
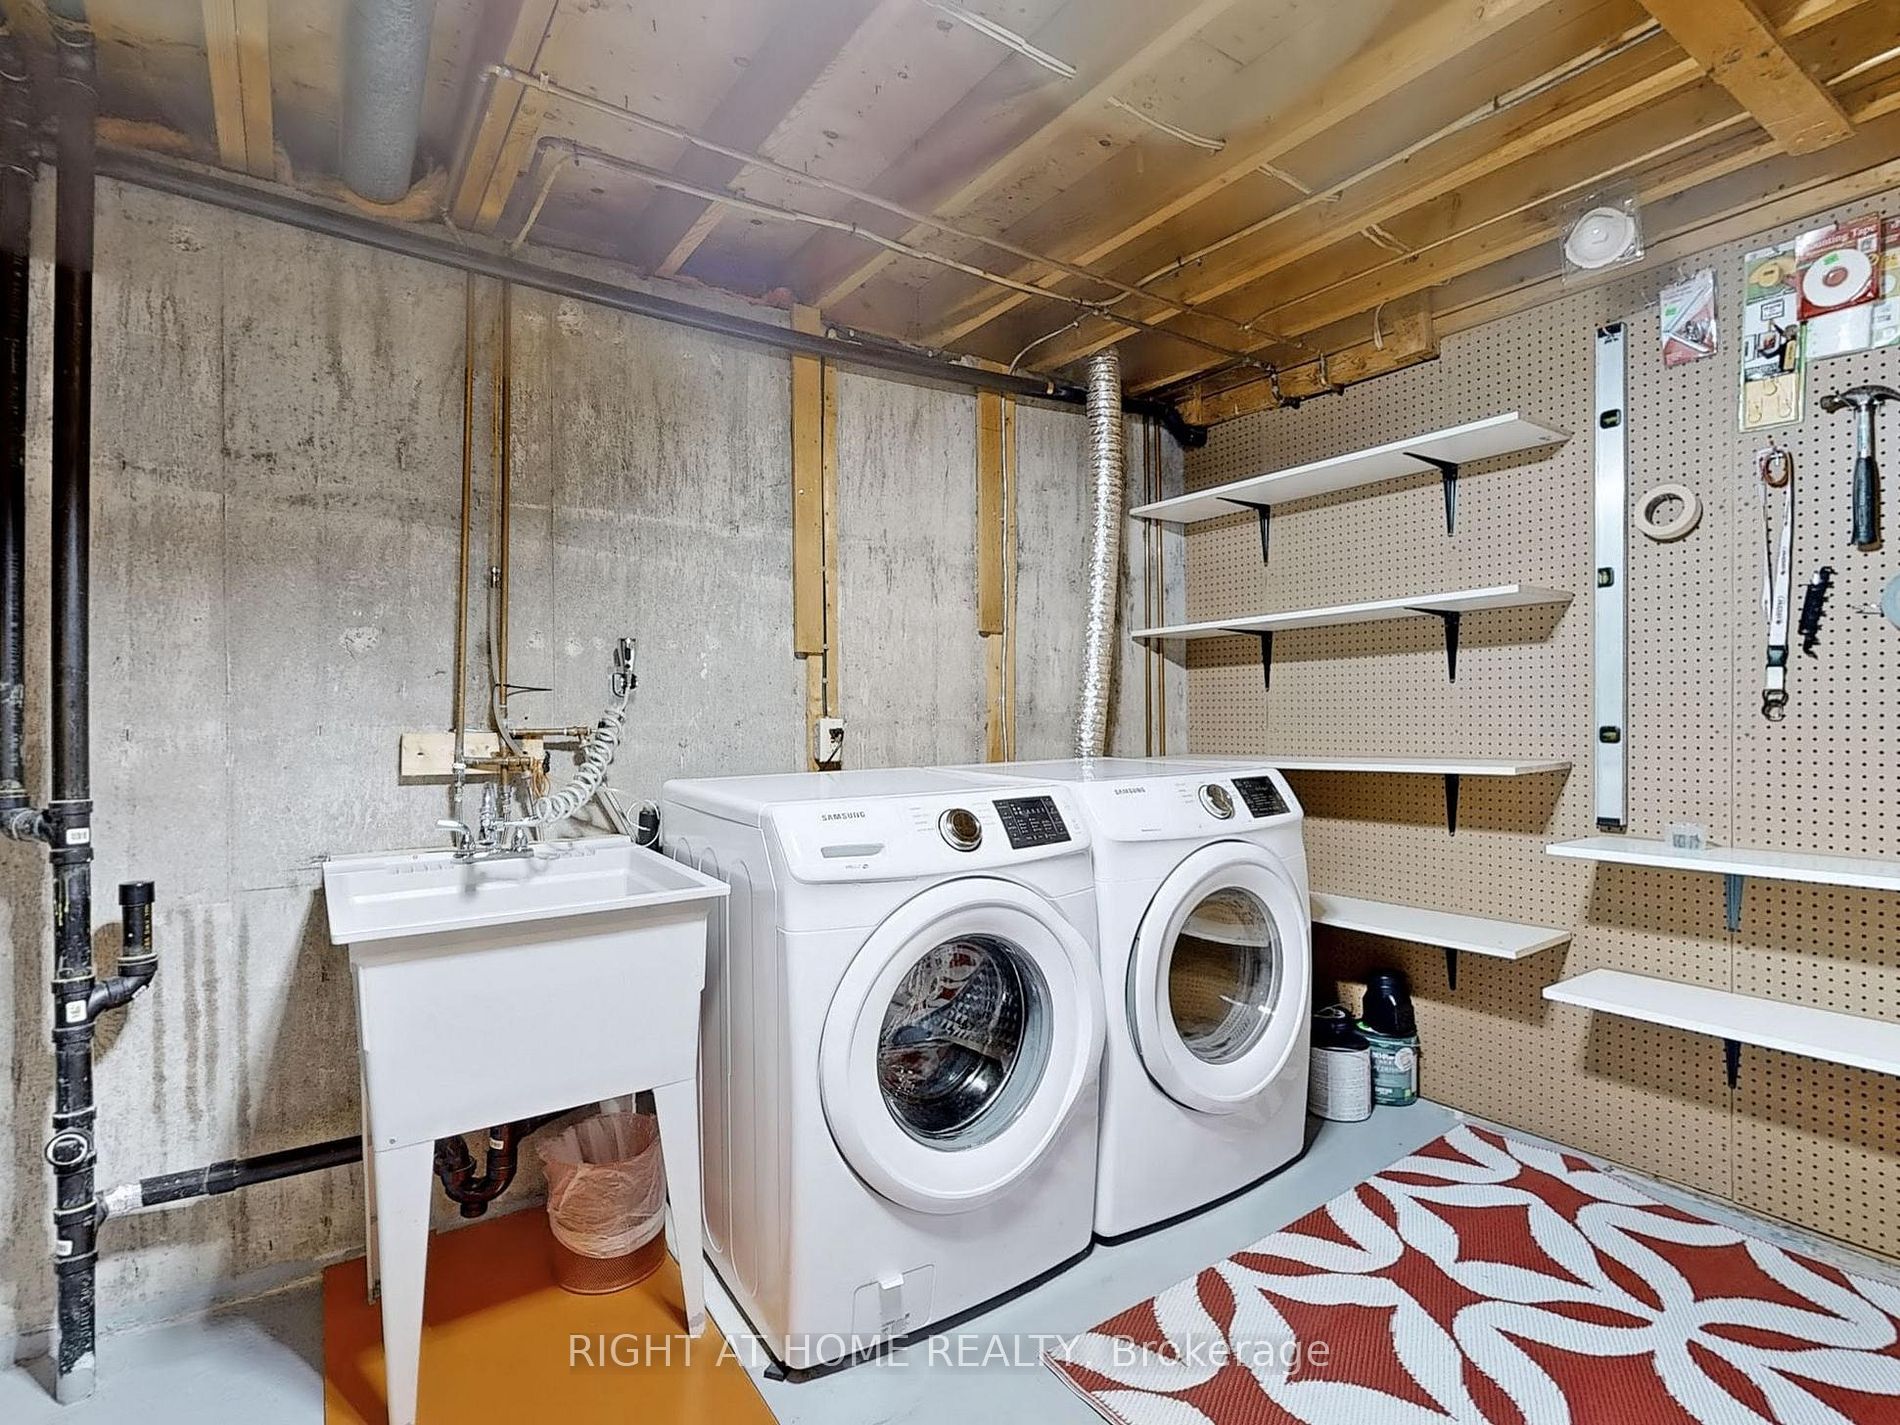
All existing window coverings, all existing light fixtures, fridge, stove, dishwasher, washer, dryer, furnace(owned)
Overview
Property Details
Occupant Type:
Vacant
Basement:
Separate Entrance, Partially Finished
Lot Size:
41.7 X 83.14 Feet
Lot Irregularities:
50.60FT*83.14FT*7.31FT*23.45FT GEOWAREHO
Pool Features:
None
Amenities & Features
- Swimming Pool
- Fireplace
Location
Nearby Schools
Source: Schools information and student demographics
For further information and school ranking visit Fraser Institution and EQAO.
| Green | Yellow | Orange | Red | |
| Average student achievements (out of 100%) | 100-76 | 75-60 | 60-40 | 40-0 |
Transaction History
| List Date | Transaction | List Price | Sold/Leased Price | DOM | Status | Transaction Date |
|---|
All information displayed is believed to be accurate but is not guaranteed and should be independently verified. No warranties or representations are made of any kind.
Data is provided courtesy of PropTx.

Disclaimer: The property is not necessarily in the boundary of the schools shown above. This map indicates the closest primary and secondary schools. This tool is designed to provide the viewer an overview of the ratings of nearby public schools, and does not suggest association to school boundaries. To view all schools and boundaries please visit the respective district school board’s website.
Book a Showing

Kate Songul Korkmaz
REALTOR®- (416) 948-2044
- katekorkmaz@gmail.com